
Purposeful Interior Design
Every layout, finish, light, and detail is selected to support how the space should look, feel, and function.
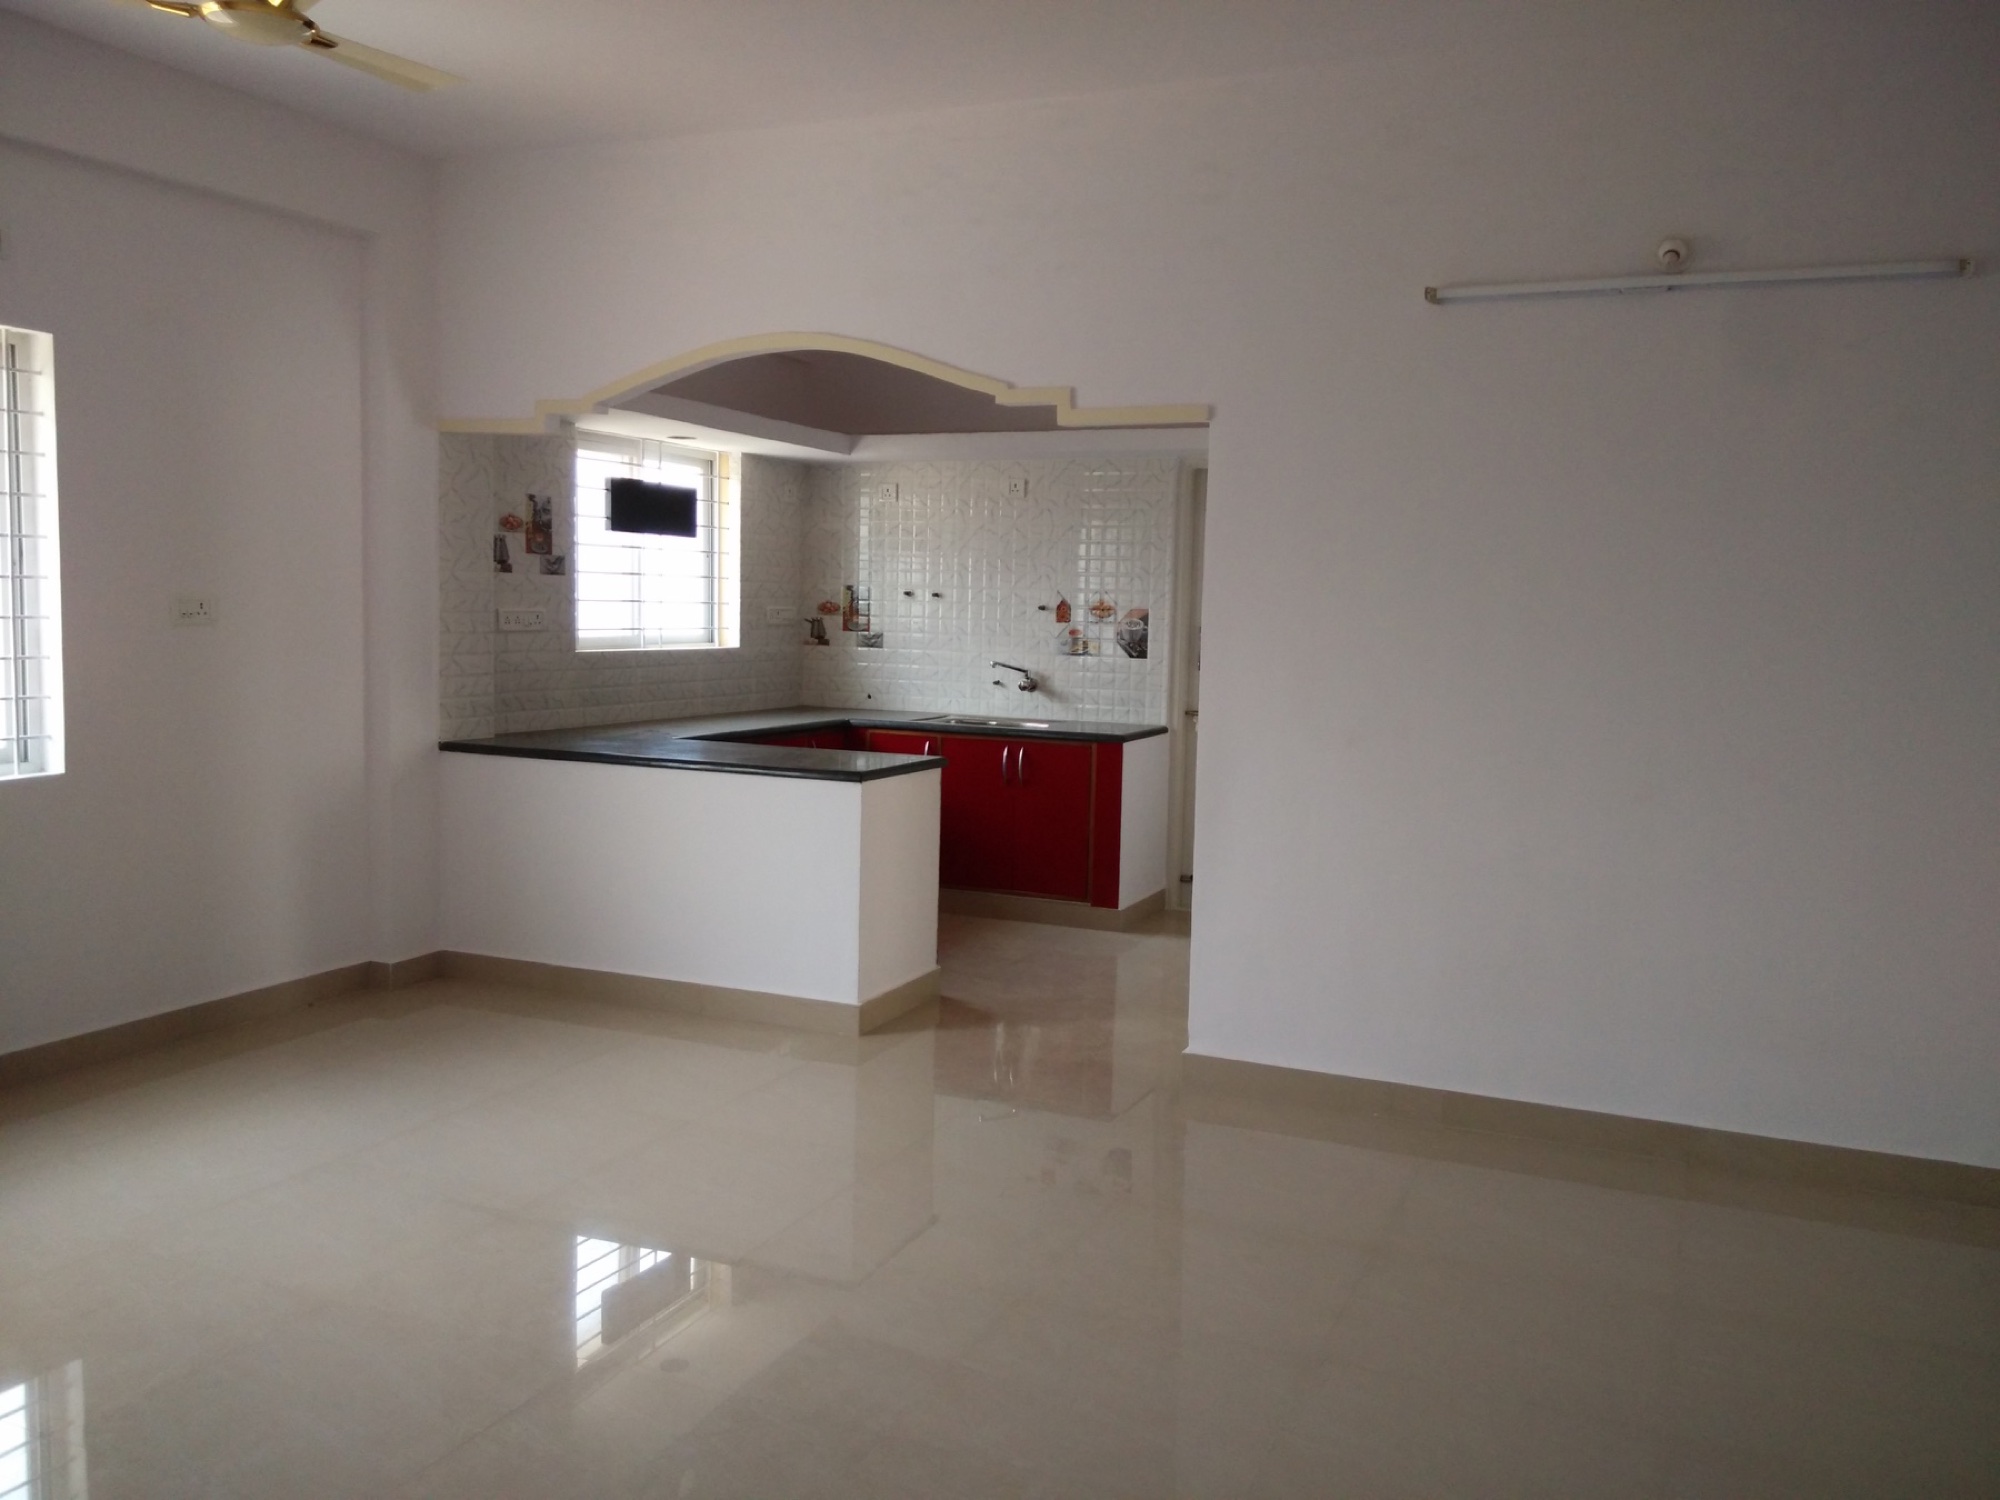
Complete design and fit-out delivery for homes and businesses, coordinated from first concept to final detail.
Why Choose Wasat for INTERIORS
Every layout, finish, light, and detail is selected to support how the space should look, feel, and function.
Drawings, finish schedules, quantities, brands, and allowances are documented so decisions and costs remain visible.
Carpentry, electrical, ceiling, flooring, painting, and finishing trades are supervised as one coordinated delivery.
Our Process
We understand your style, functional needs, budget, timeline, and accurately survey the space.
Layouts, visual direction, material selections, working drawings, and the cost plan are developed.
Procurement and site trades are coordinated with quality checks and regular progress updates.
Finishes are inspected, snag items are closed, and your completed interior is cleaned and handed over.
Frequently Asked Questions
Yes. Wasat can manage space planning, design development, working drawings, material selection, costing, procurement, site execution, and final handover as one coordinated service.
We work on homes, apartments, offices, retail spaces, jewellery showrooms, and selected renovation projects across Bangalore.
Pricing is based on measured quantities, approved drawings, materials, brands, hardware, custom work, and site conditions. We provide a defined scope and estimate before execution.
Yes. We can execute an approved design package and coordinate technical details with your architect or designer, provided responsibilities and drawing information are clearly defined.
A project may take several weeks to several months depending on area, custom joinery, service changes, material lead times, and decision speed. A detailed programme is issued after scope and selections are confirmed.