
Homes Designed Around You
Layouts, finishes, and practical details are tailored to your family, plot, budget, and long-term plans.
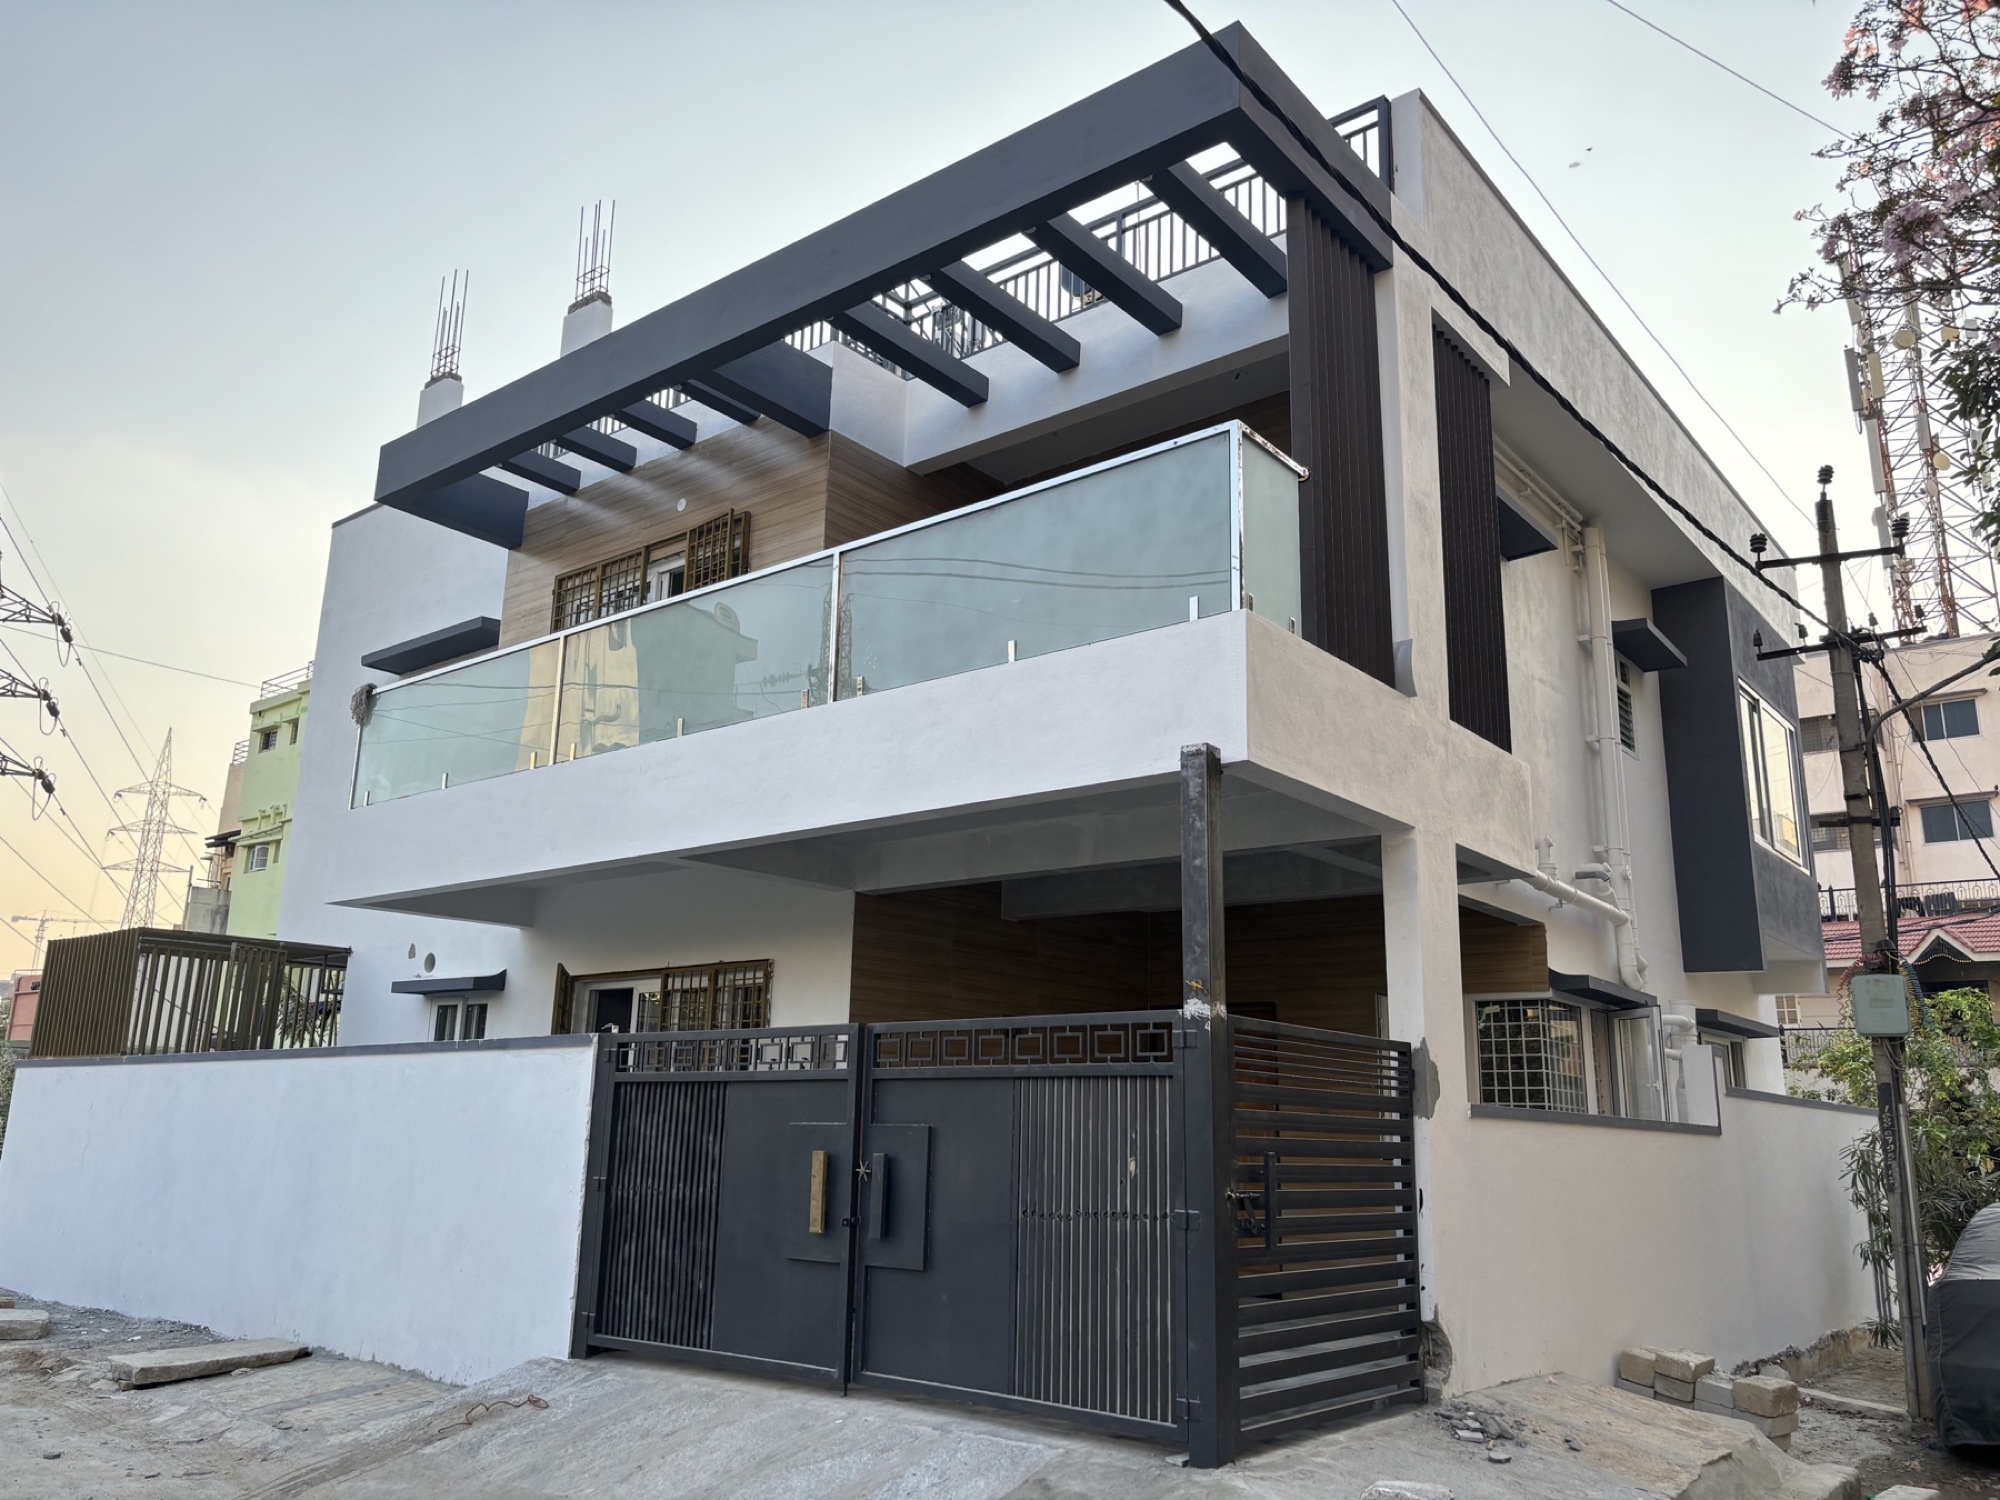
Custom homes built with thoughtful design, transparent costs, and craftsmanship made to last.
Why Choose Wasat for RESIDENTIAL CONSTRUCTION
Layouts, finishes, and practical details are tailored to your family, plot, budget, and long-term plans.
Itemised estimates and milestone billing keep every material, variation, and payment clear before work proceeds.
Experienced engineers and tradespeople deliver durable homes suited to Bangalore conditions and local regulations.
Compare Specifications
Two clearly priced specifications for early planning, plus a fully customizable option for projects requiring bespoke materials, systems, and architectural detail.
Economy Package
₹1,999 / sq. ft.
Premium Package
₹2,199 / sq. ft.
Custom Package
Tailored specification
Published rates are approximate planning rates based on the package specification. Plot conditions, actual built-up area, approvals, structural design, location, material changes, and excluded works affect the final itemised quotation.
We publish our rates and our costing openly. If you are still deciding what to build, these guides give real numbers before you speak to anyone.
Our Process
We study your plot, access, requirements, preferred style, and working budget.
You receive coordinated plans, specifications, timelines, and a detailed cost estimate.
Our team manages procurement, site supervision, quality checks, and milestone updates.
We complete inspections, resolve finishing points, and hand over a ready-to-live-in home.
Frequently Asked Questions
The final cost depends on plot conditions, built-up area, structural requirements, material brands, and finish level. After a site visit and design discussion, Wasat provides an itemised estimate so you can compare costs clearly.
A typical independent home may take 10 to 16 months after approvals, depending on size, basement requirements, design complexity, weather, and material selections. We issue a milestone programme before construction begins.
Yes. We can coordinate architecture, structural design, service drawings, and support the approval process through qualified consultants, with the exact scope confirmed in your proposal.
Yes. Your specification can include preferred brands and finishes. We explain cost and maintenance implications, record approved selections, and price any upgrades before ordering.
We use detailed specifications, milestone billing, documented variation approvals, and regular progress reporting. No change is charged without explaining its scope and cost for your approval.