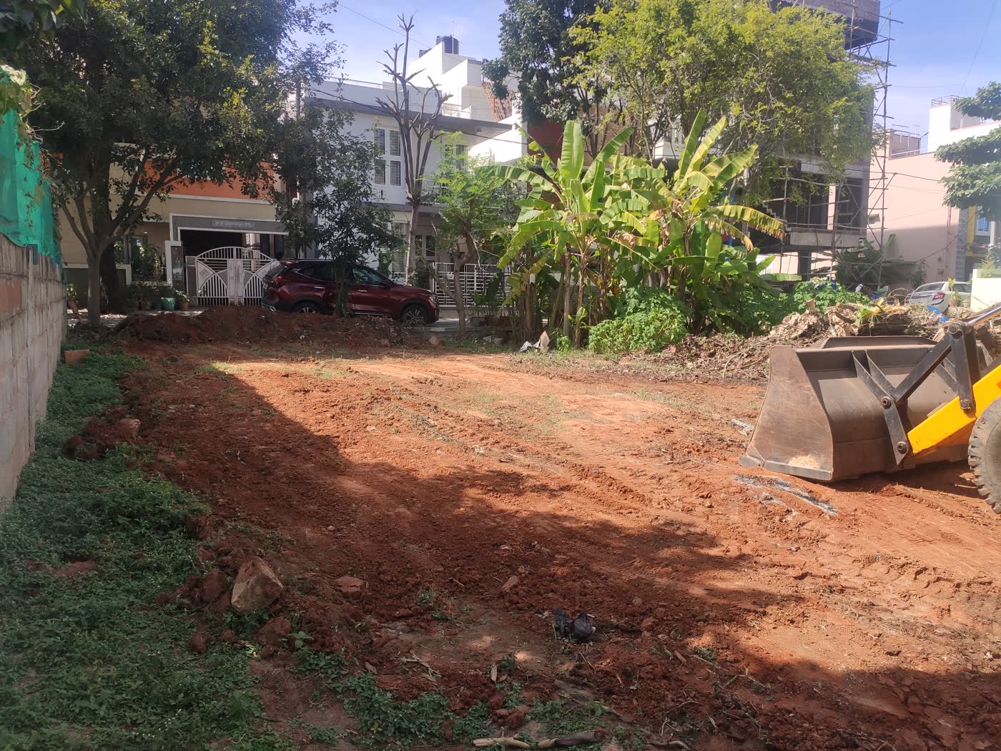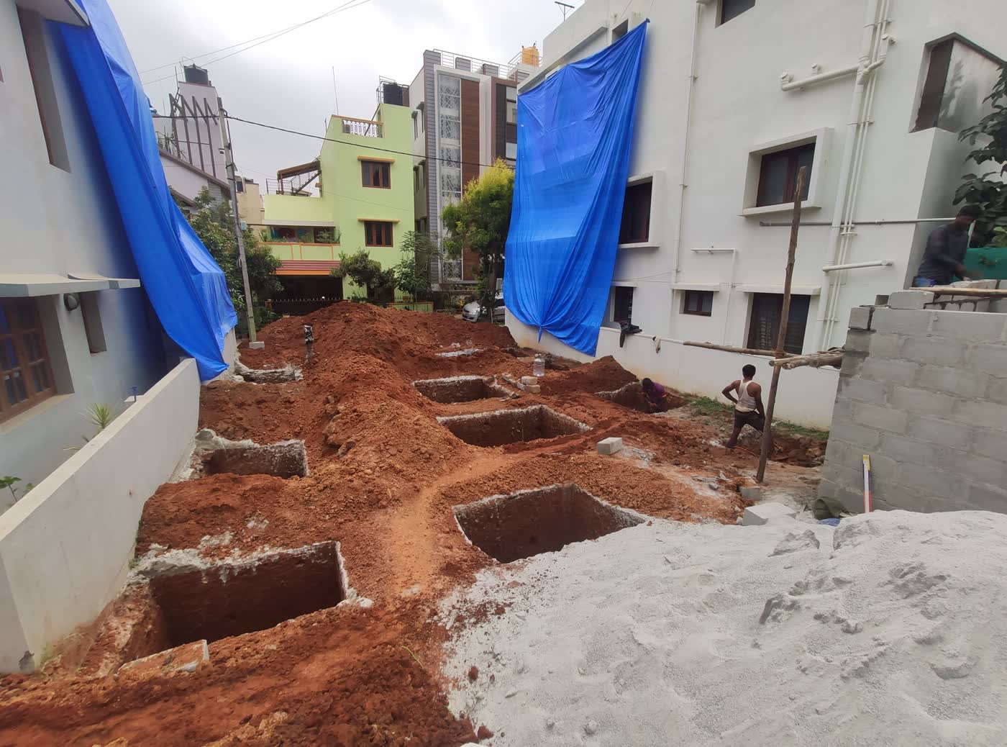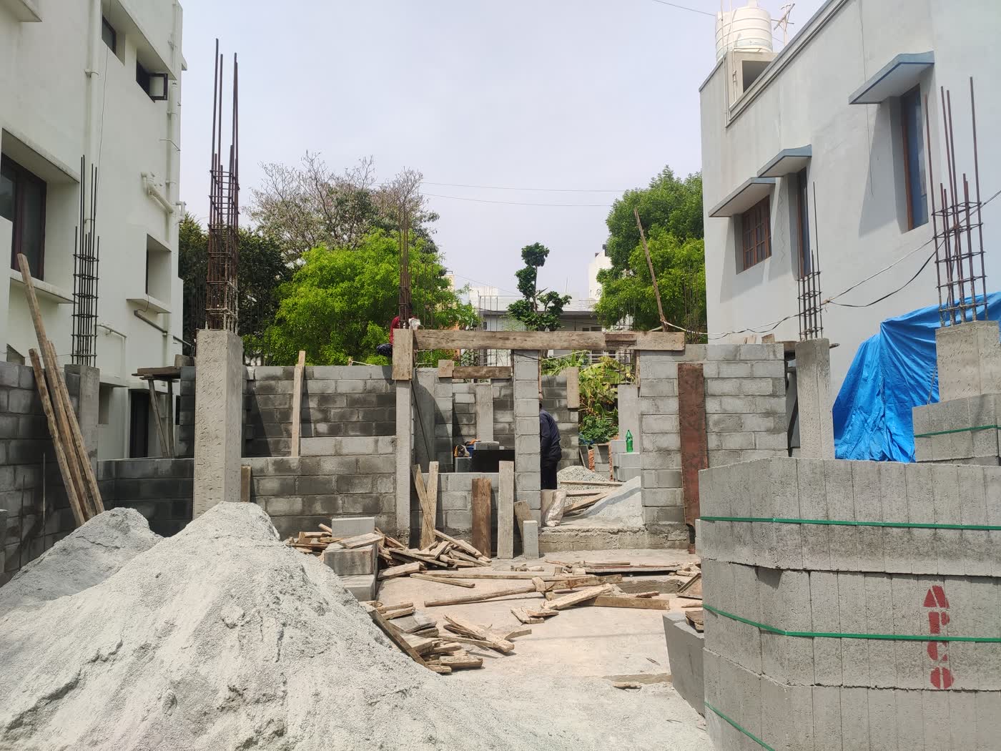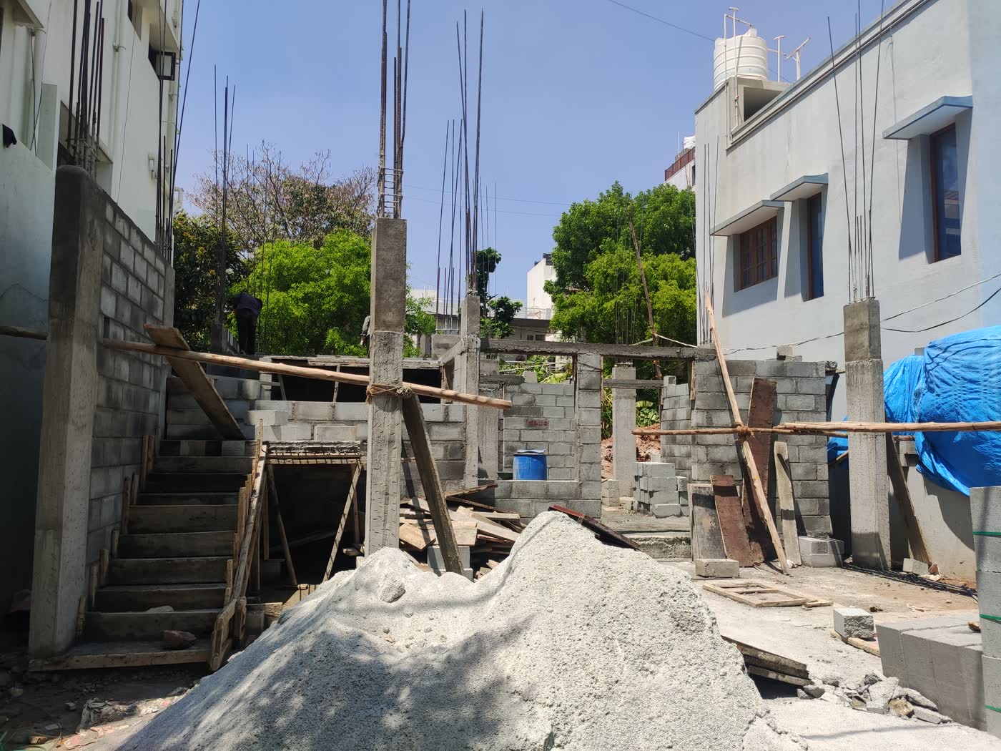
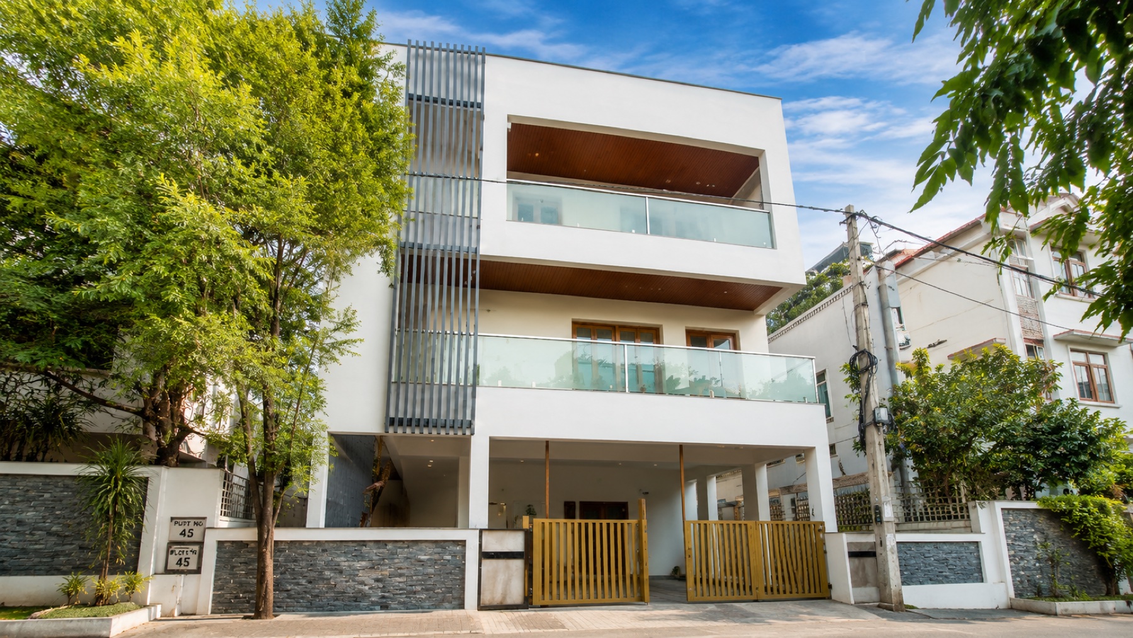
The Apeksha residence archive captures an independent home during structural construction. The narrow urban plot and vertically organised layout call for disciplined planning of the staircase, structural grid, room openings, service routes, daylight, ventilation, and usable frontage.
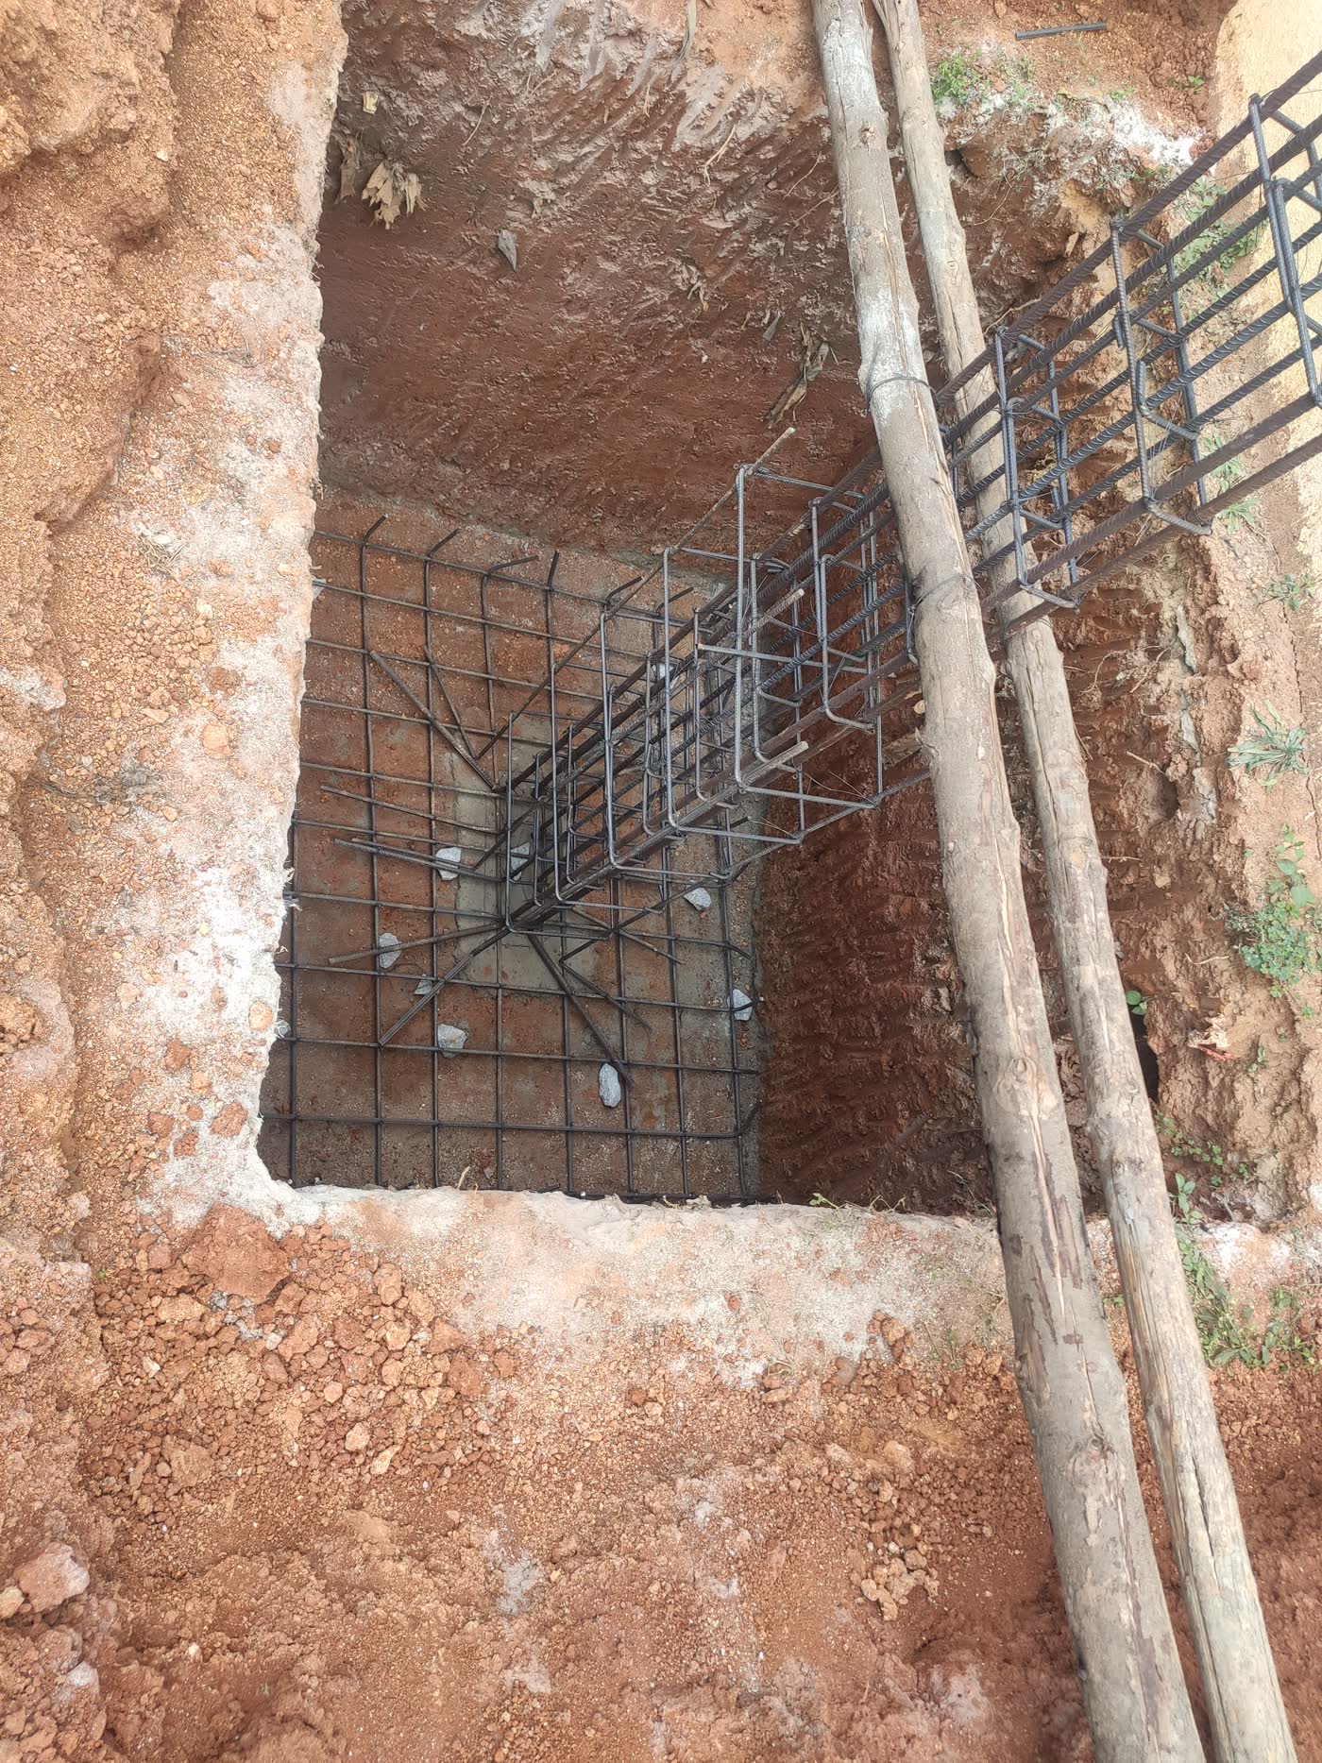
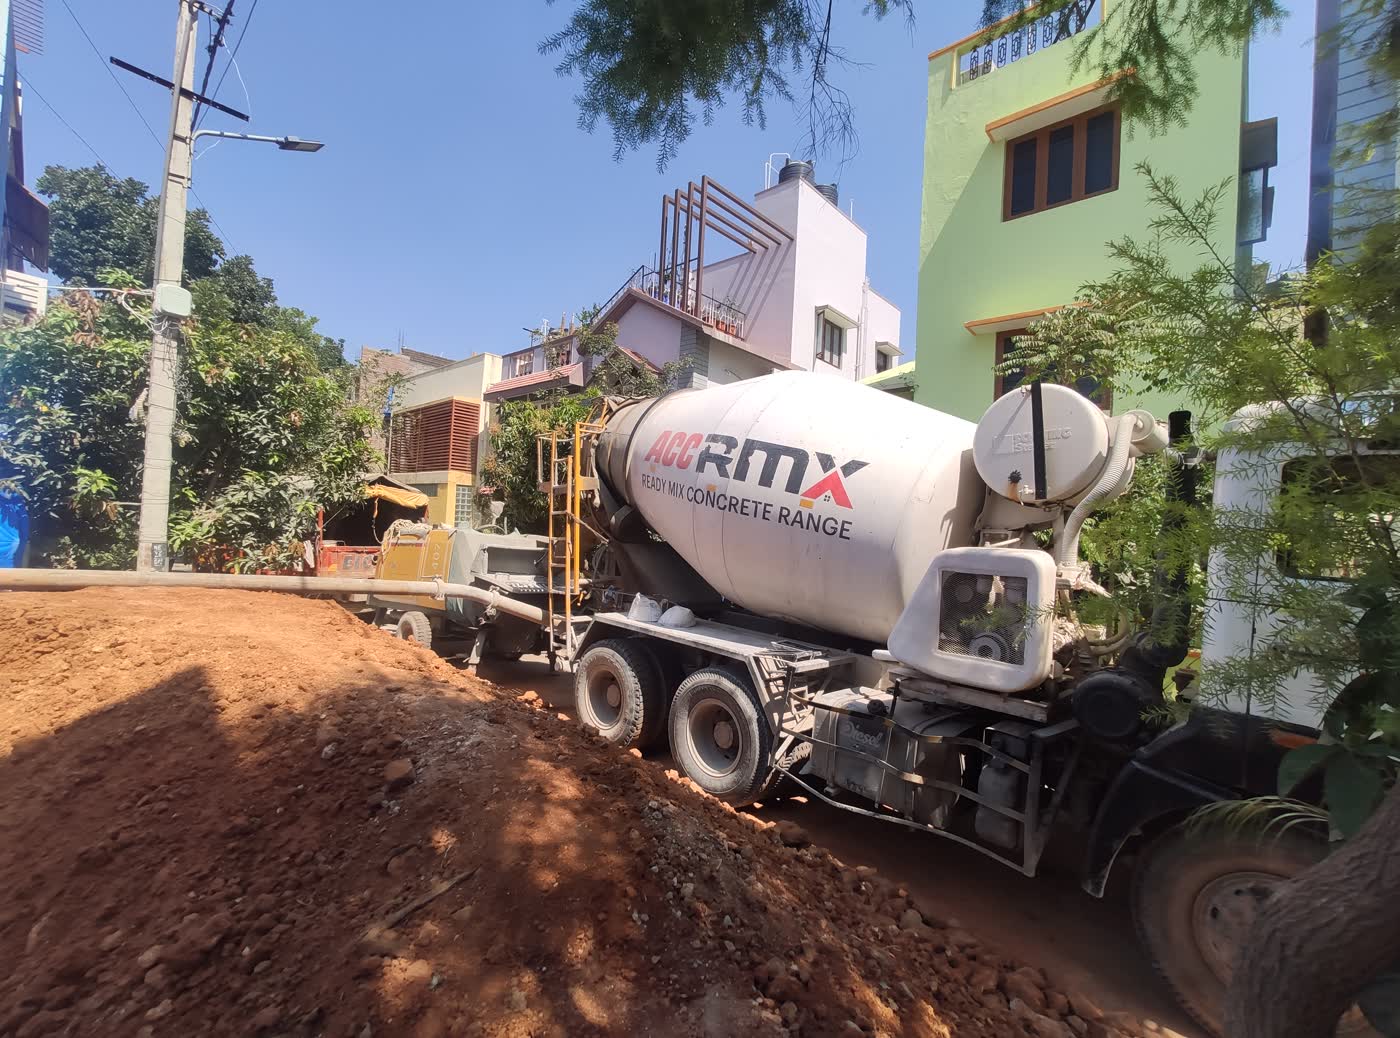
The photographs show the reinforced-concrete frame and masonry stages, when coordination decisions have a lasting effect on the completed home. At this point, dimensions, slab openings, shafts, wall positions, and façade projections must be checked against the approved design before finishing work begins.
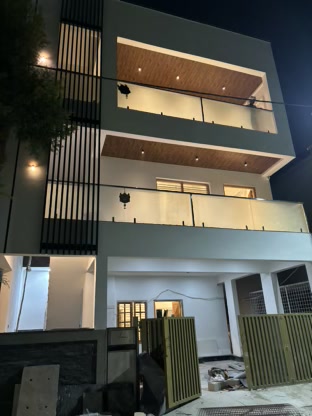
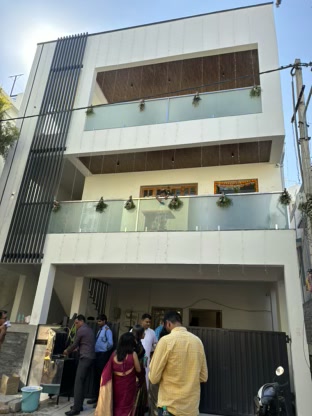
Wasat’s project documentation records this progress so important site decisions remain visible and reviewable. The final design intent is contemporary and restrained, with framed balconies and vertical screening used to give depth to the front elevation.