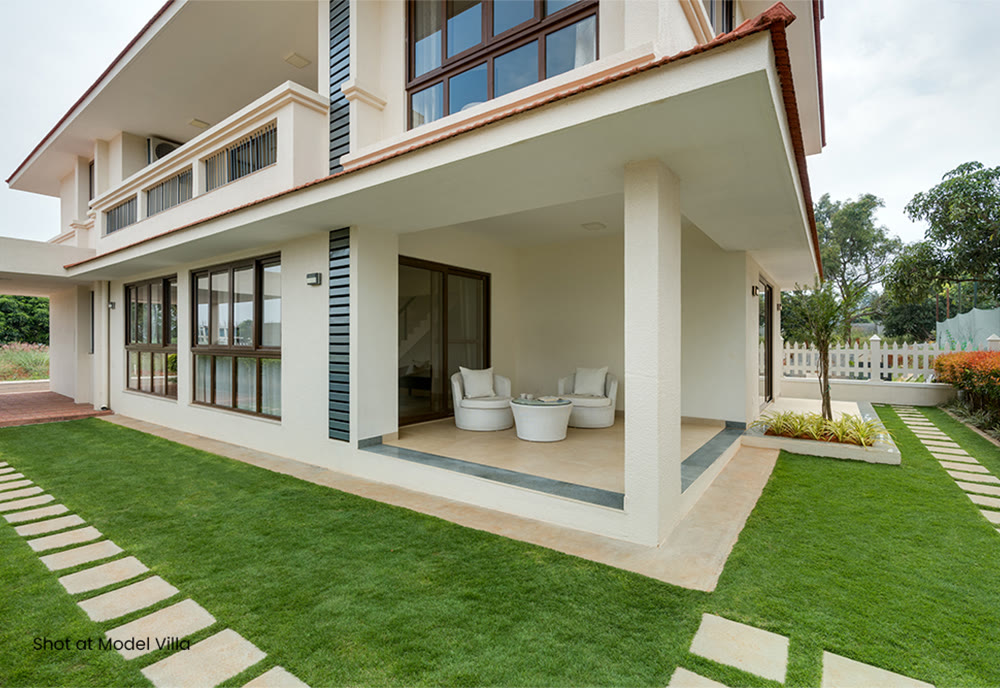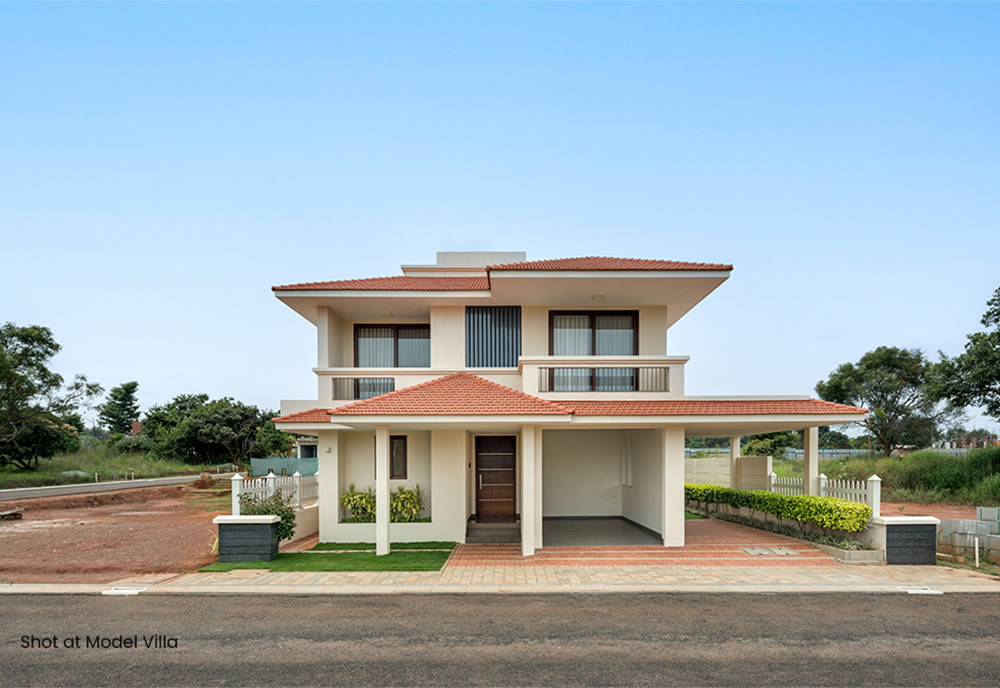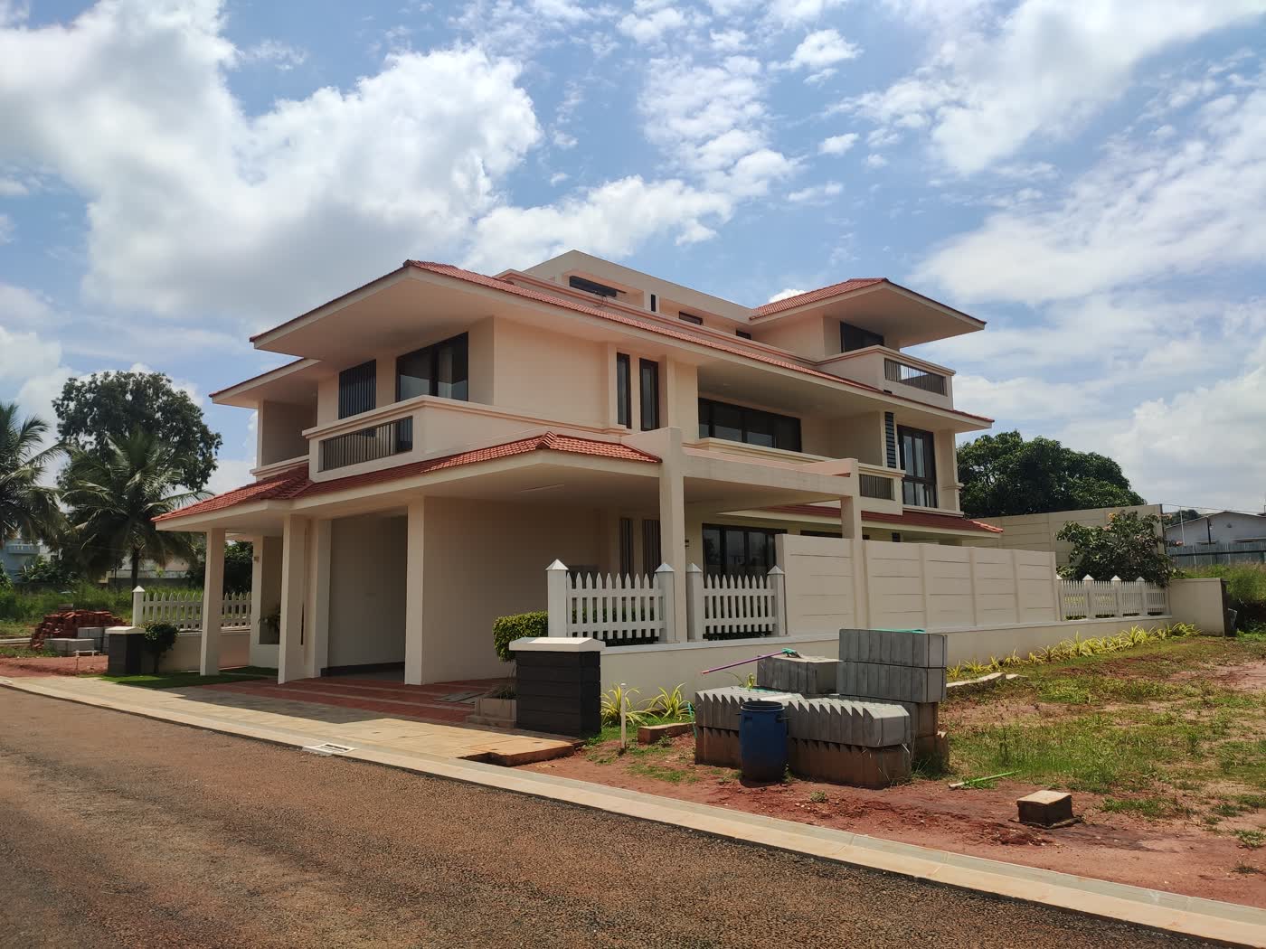
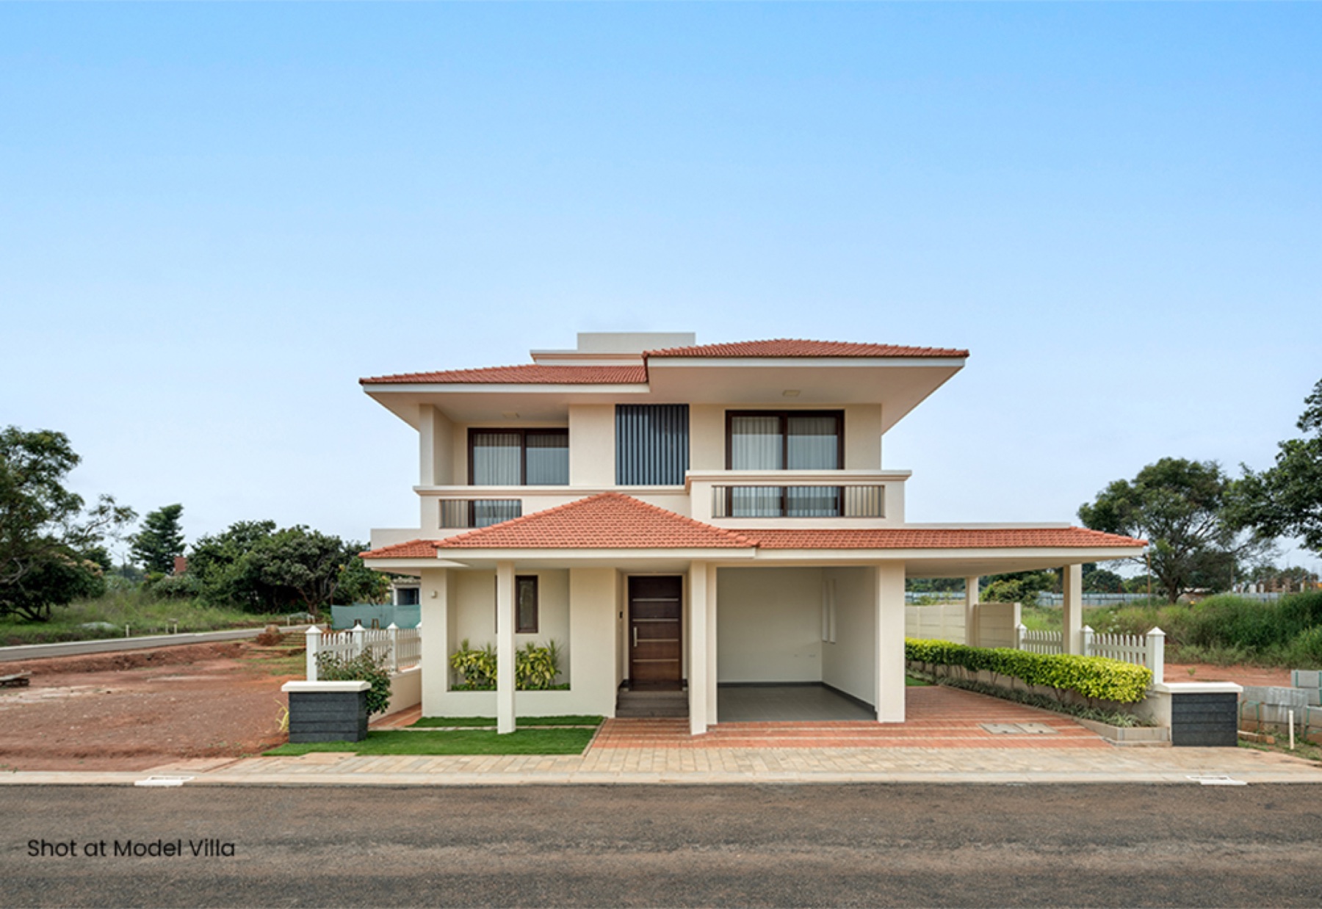
The Adarsh Tranqvilla archive documents a completed model villa with a calm, contemporary interpretation of a traditional tiled-roof home. Wide roof overhangs, sheltered outdoor areas, generous glazing, and carefully defined landscape edges give the residence a strong relationship with its surroundings.
The photography highlights the transition between the driveway, entrance, verandah, and garden. These threshold spaces are important to the experience of a villa: they provide shade, improve day-to-day movement, and soften the boundary between indoor and outdoor living.
Wasat’s project archive includes both close architectural views and complete exterior elevations, allowing prospective homeowners to study the proportions, material junctions, landscape treatment, and finished character of the residence.