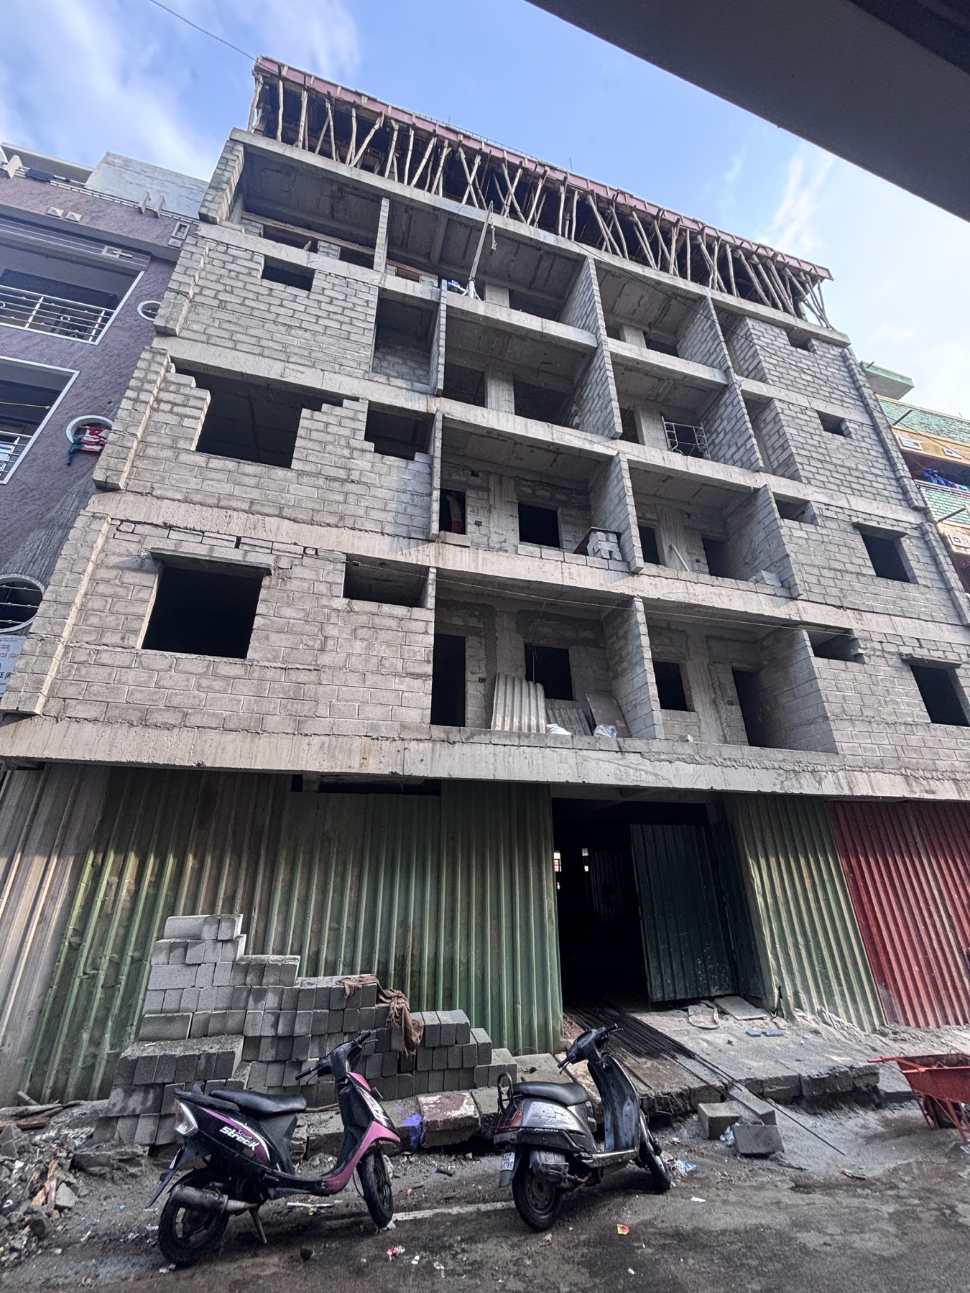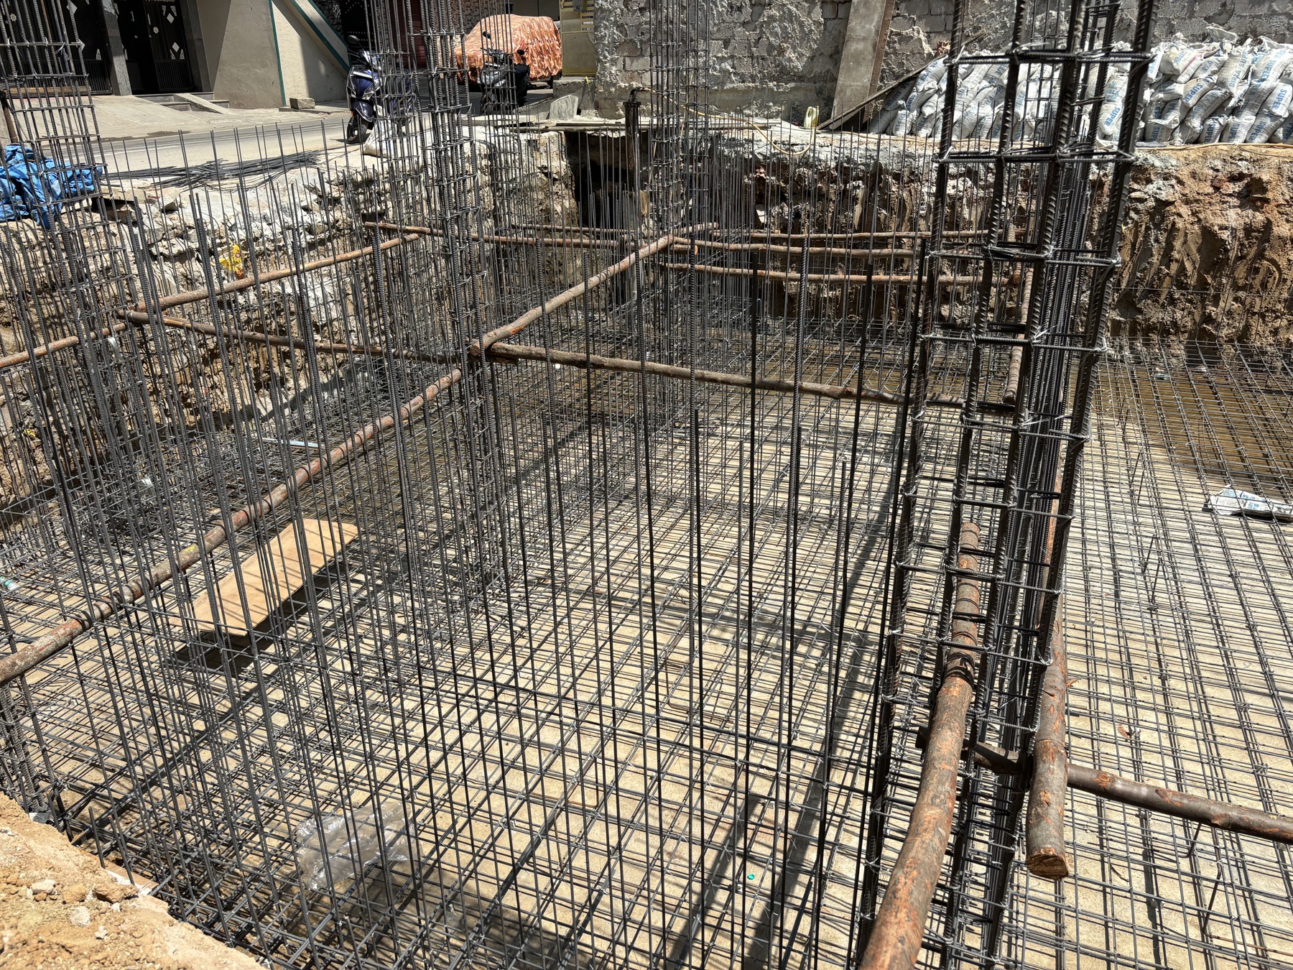
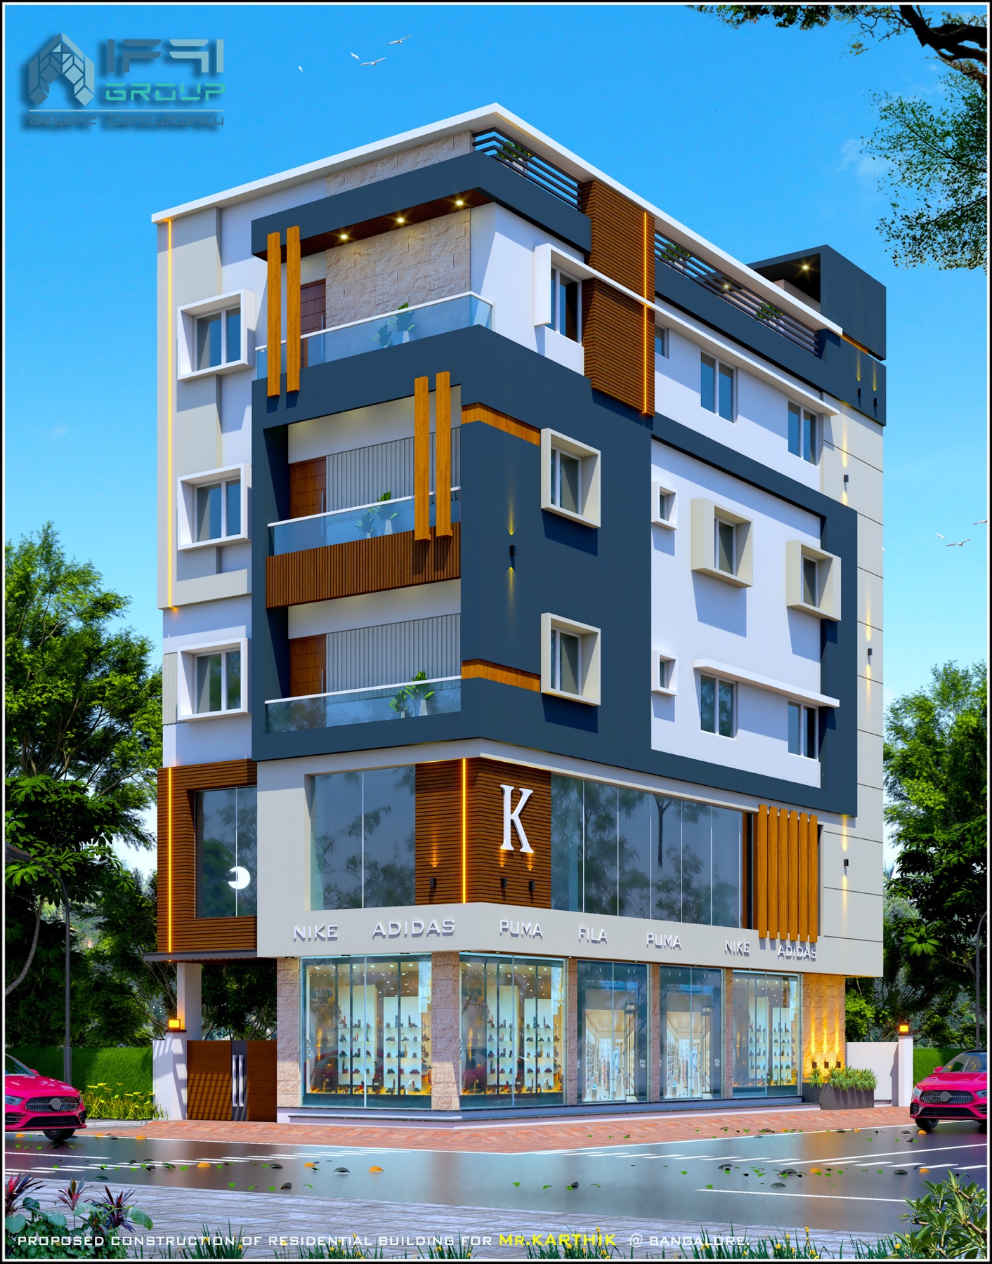
The Nagwara archive combines the proposed mixed-use elevation with real photographs from the active construction site. The design places a transparent commercial frontage at street level and organises the upper floors as repeated, naturally lit spaces with balconies and framed openings.
The site photographs document two important stages: reinforcement work at the foundation and lower-structure level, and the later multi-storey frame with masonry progressing across the elevation. Together they show how the designed massing is translated into structural grids, slab edges, wall positions, openings, and vertical circulation.
Presenting the design visual beside the construction record makes the case study more useful. It allows clients to understand the relationship between an architectural proposal and the disciplined on-site work required before façade finishes, windows, services, and retail frontage can be installed.
Scope of Work
- Mixed-use building planning
- Reinforced-concrete structure
- Masonry execution
- Commercial frontage coordination