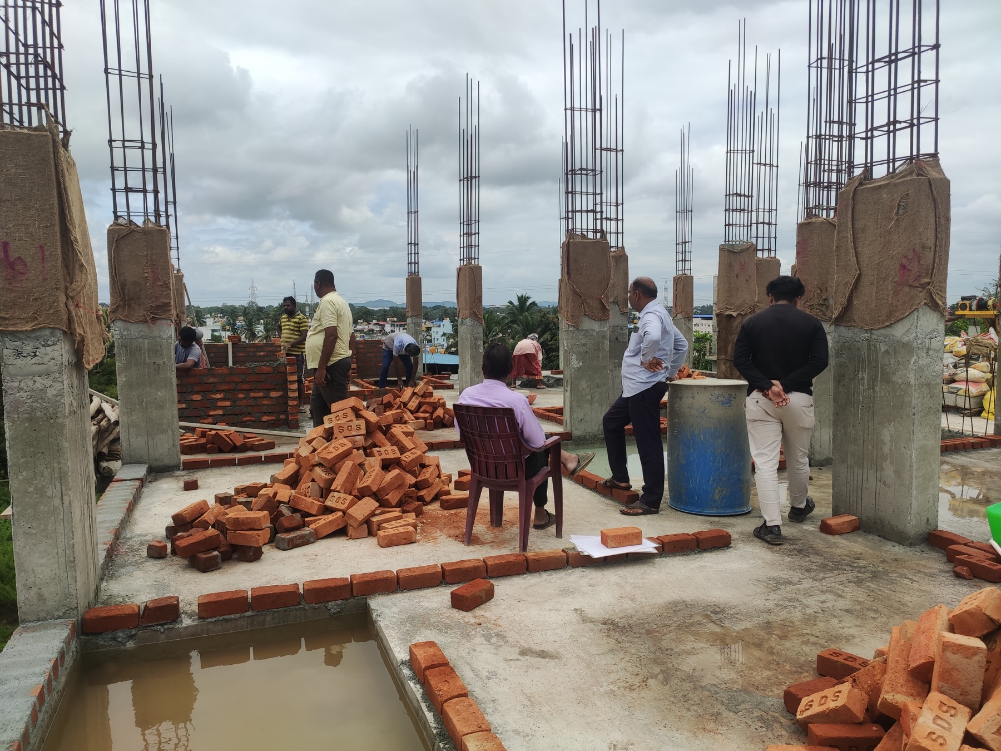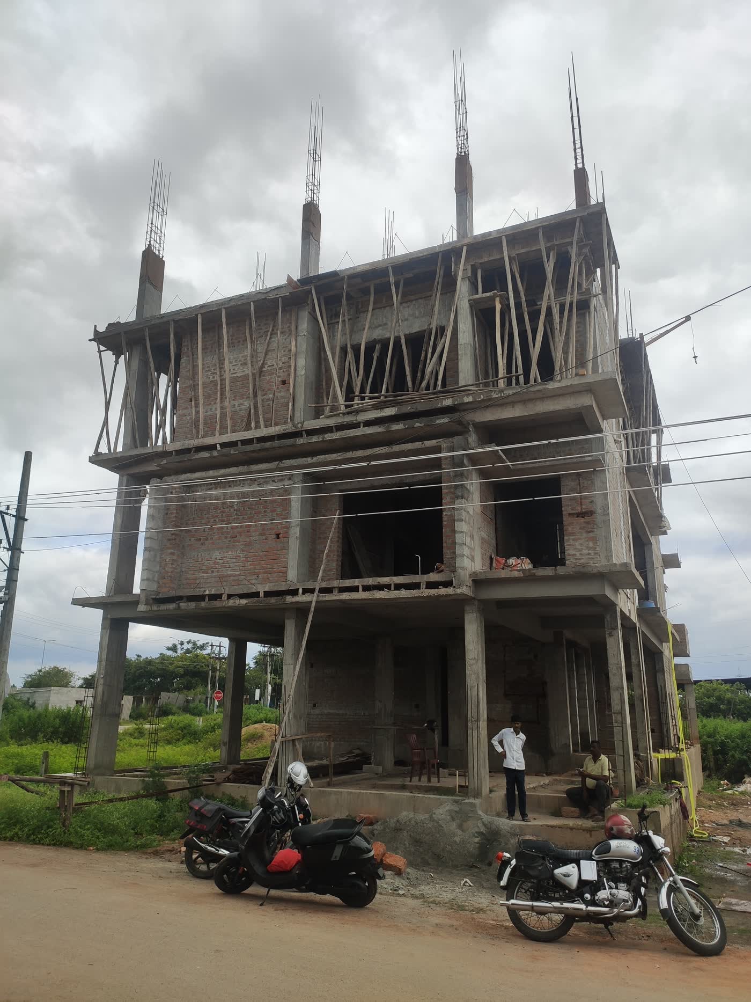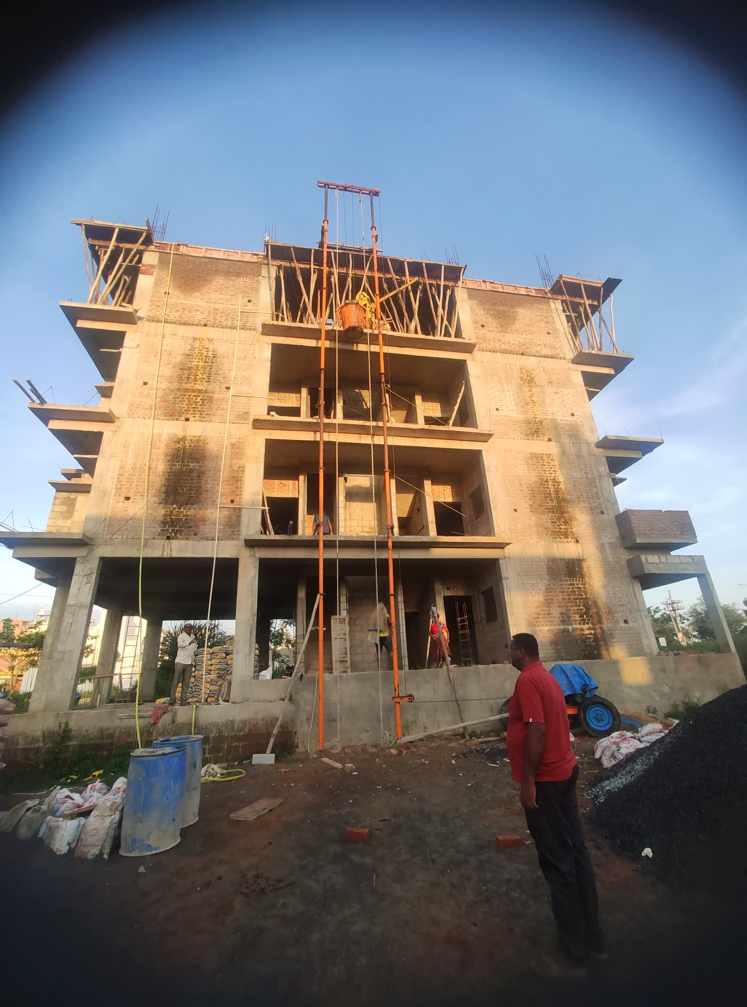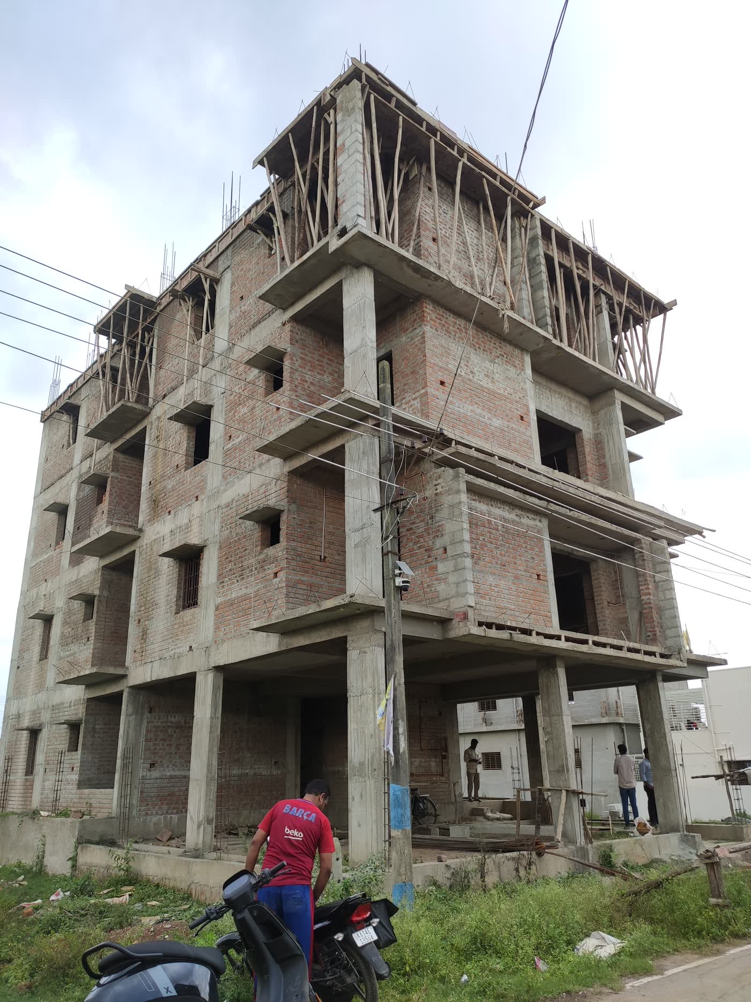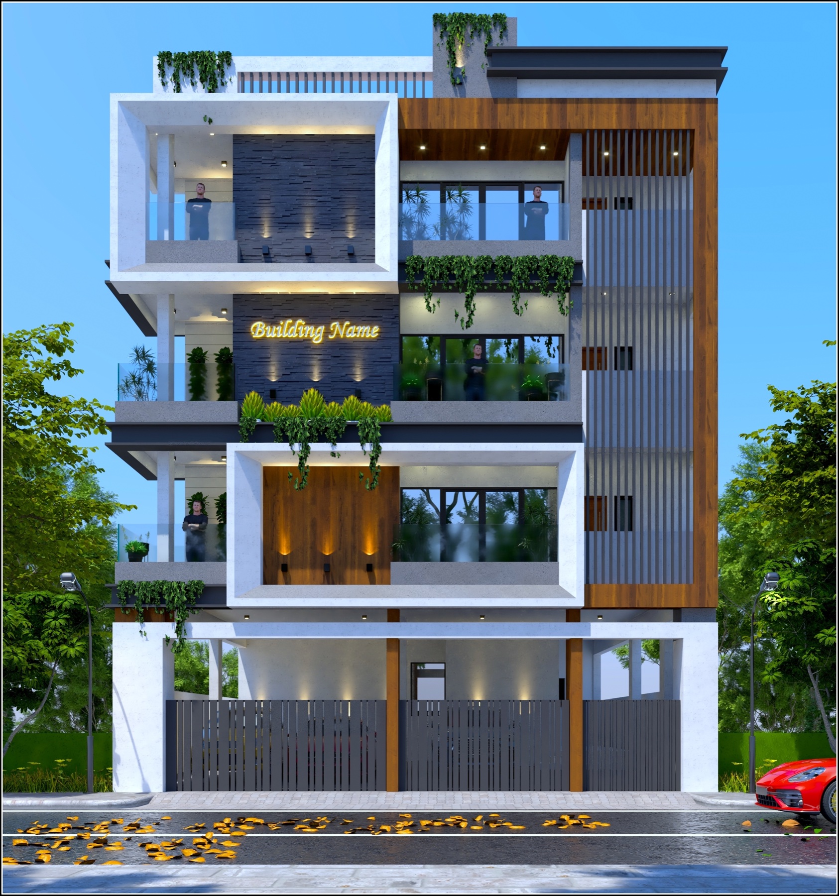

The Shivamogga archive documents a multi-storey residential building during active structural and masonry work. The photographs clearly show the reinforced-concrete frame, brick infill, projecting slabs, balcony positions, and the temporary supports used while the upper levels are formed.
Its proposed elevation introduces deep white frames, warm wood-toned surfaces, dark stone textures, vertical screening, and planted balcony edges. The design uses these elements to break down the height of the building and give each floor a distinct but connected composition.
Showing both the construction record and proposed elevation helps explain the work still required between primary structure and completed architecture. Plastering, waterproofing, services, windows, railings, façade finishes, lighting, and landscape elements must all be coordinated against the underlying frame established on site.
Scope of Work
- Multi-storey residential construction
- Structural frame coordination
- Masonry execution
- Contemporary elevation development