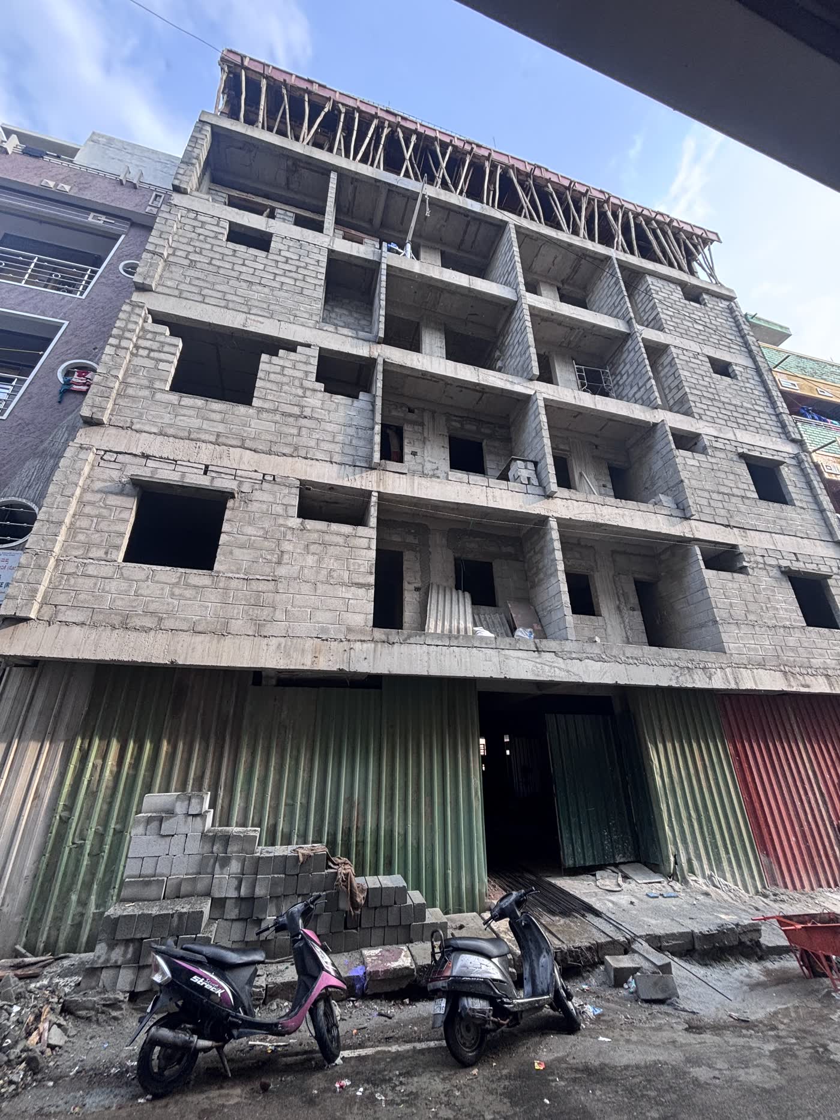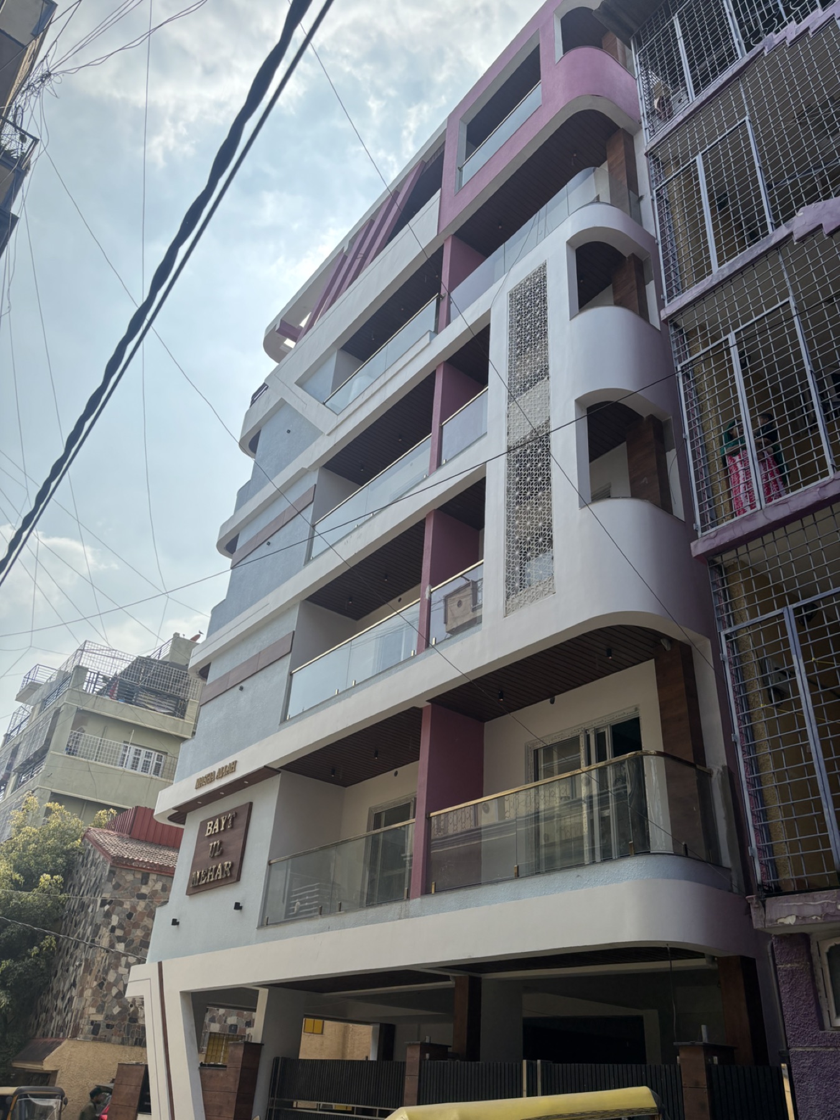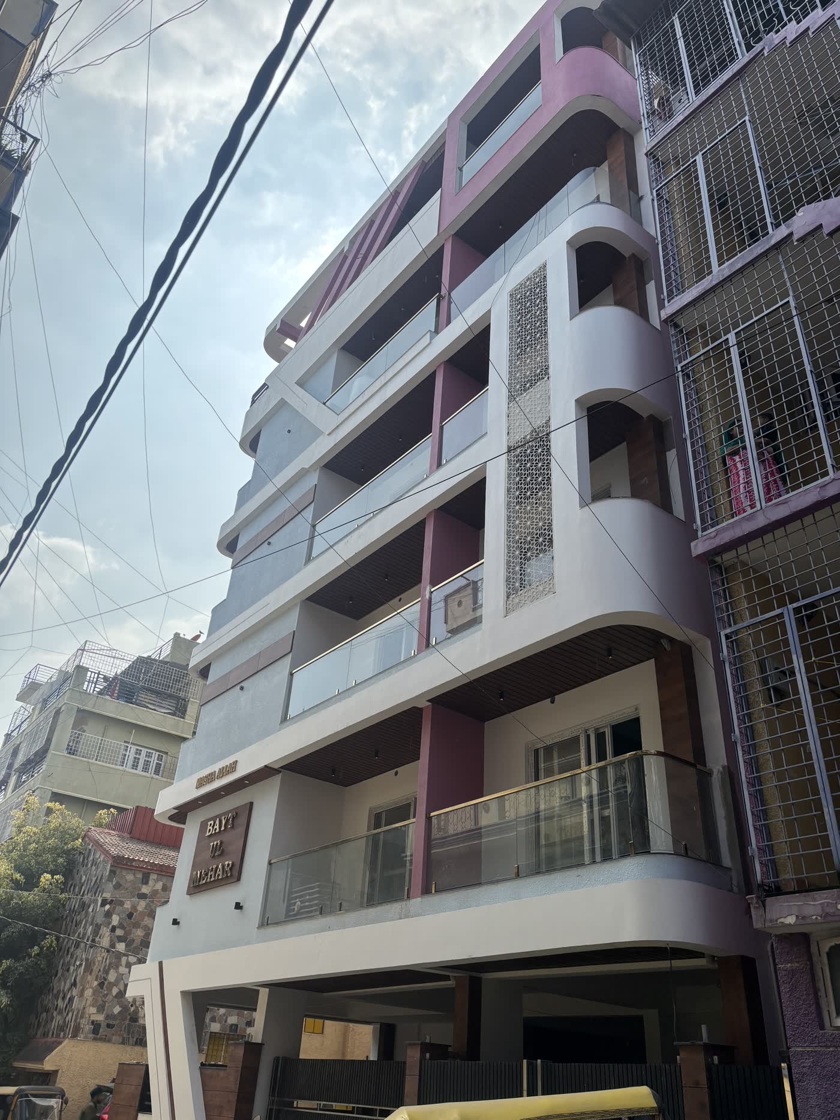
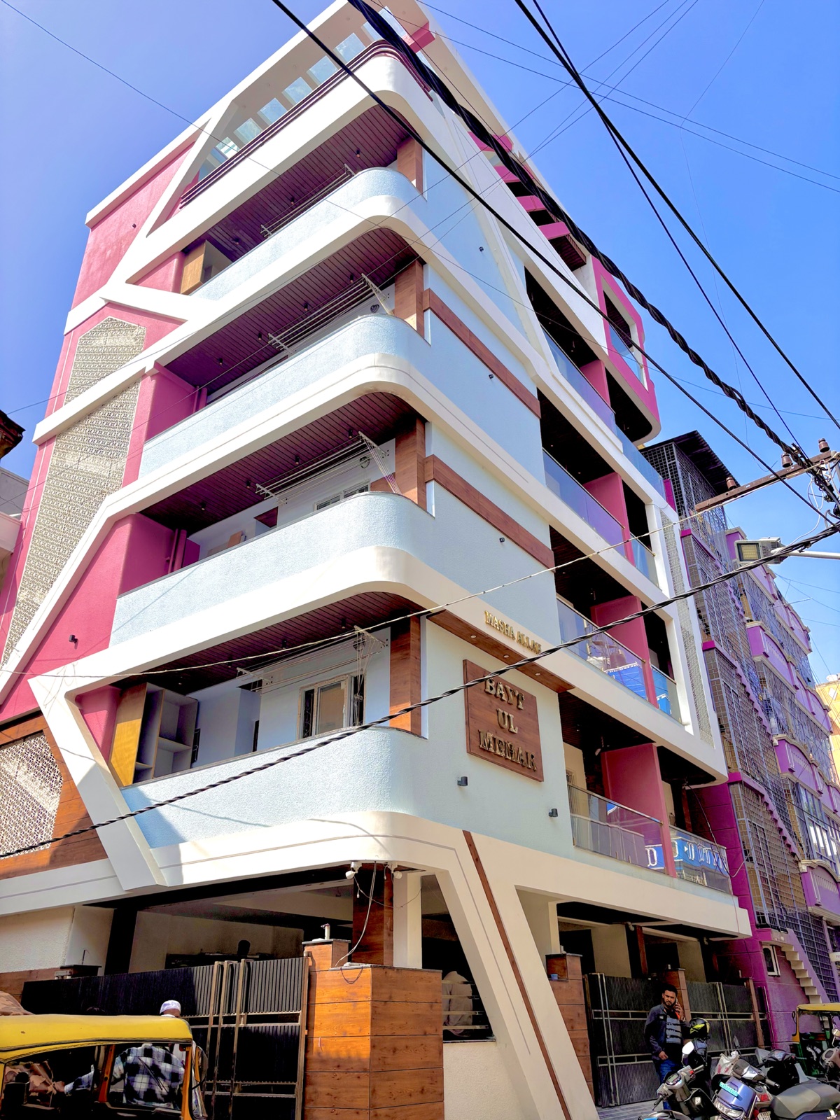
This HAL project is a multi-level residential building shaped around a compact urban site. Its street-facing elevation combines curved balcony edges, strong geometric frames, glass railings, textured surfaces, and warm-toned accents to create a distinctive contemporary identity.
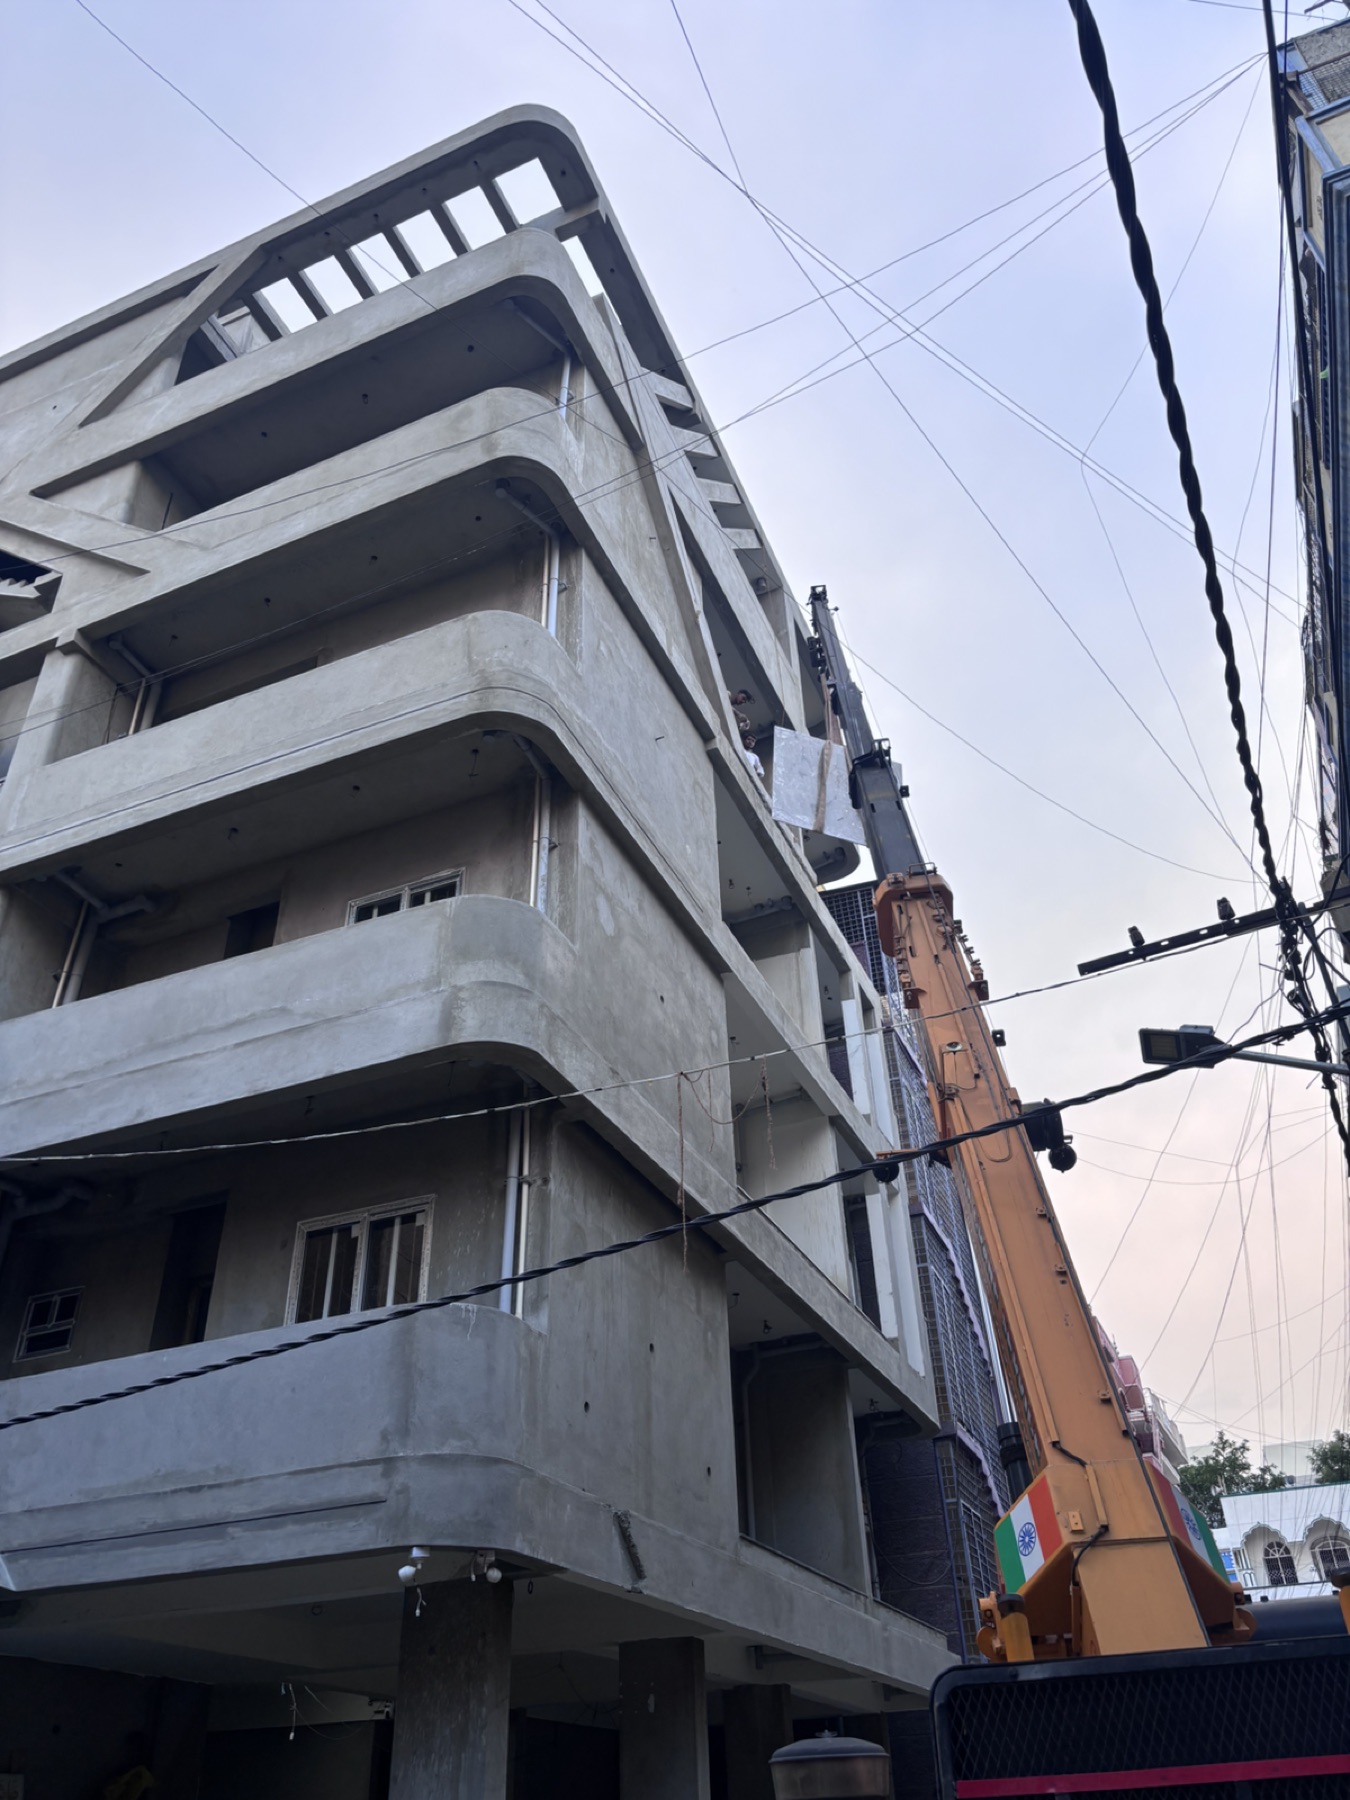
The project photographs document the transition from structural and plastering stages through to the completed exterior. The finished façade reflects the close coordination required between civil work, waterproofing, glazing, railings, lighting points, surface preparation, and decorative elements.
Working within an established neighbourhood also required careful planning for access, material movement, lifting operations, and day-to-day site safety. The completed building demonstrates Wasat’s ability to carry a detailed architectural elevation through construction while maintaining a practical residential layout.
Scope of Work
- Multi-level residential construction
- Façade development and exterior finishes
- Balcony, railing, and architectural-detail coordination