
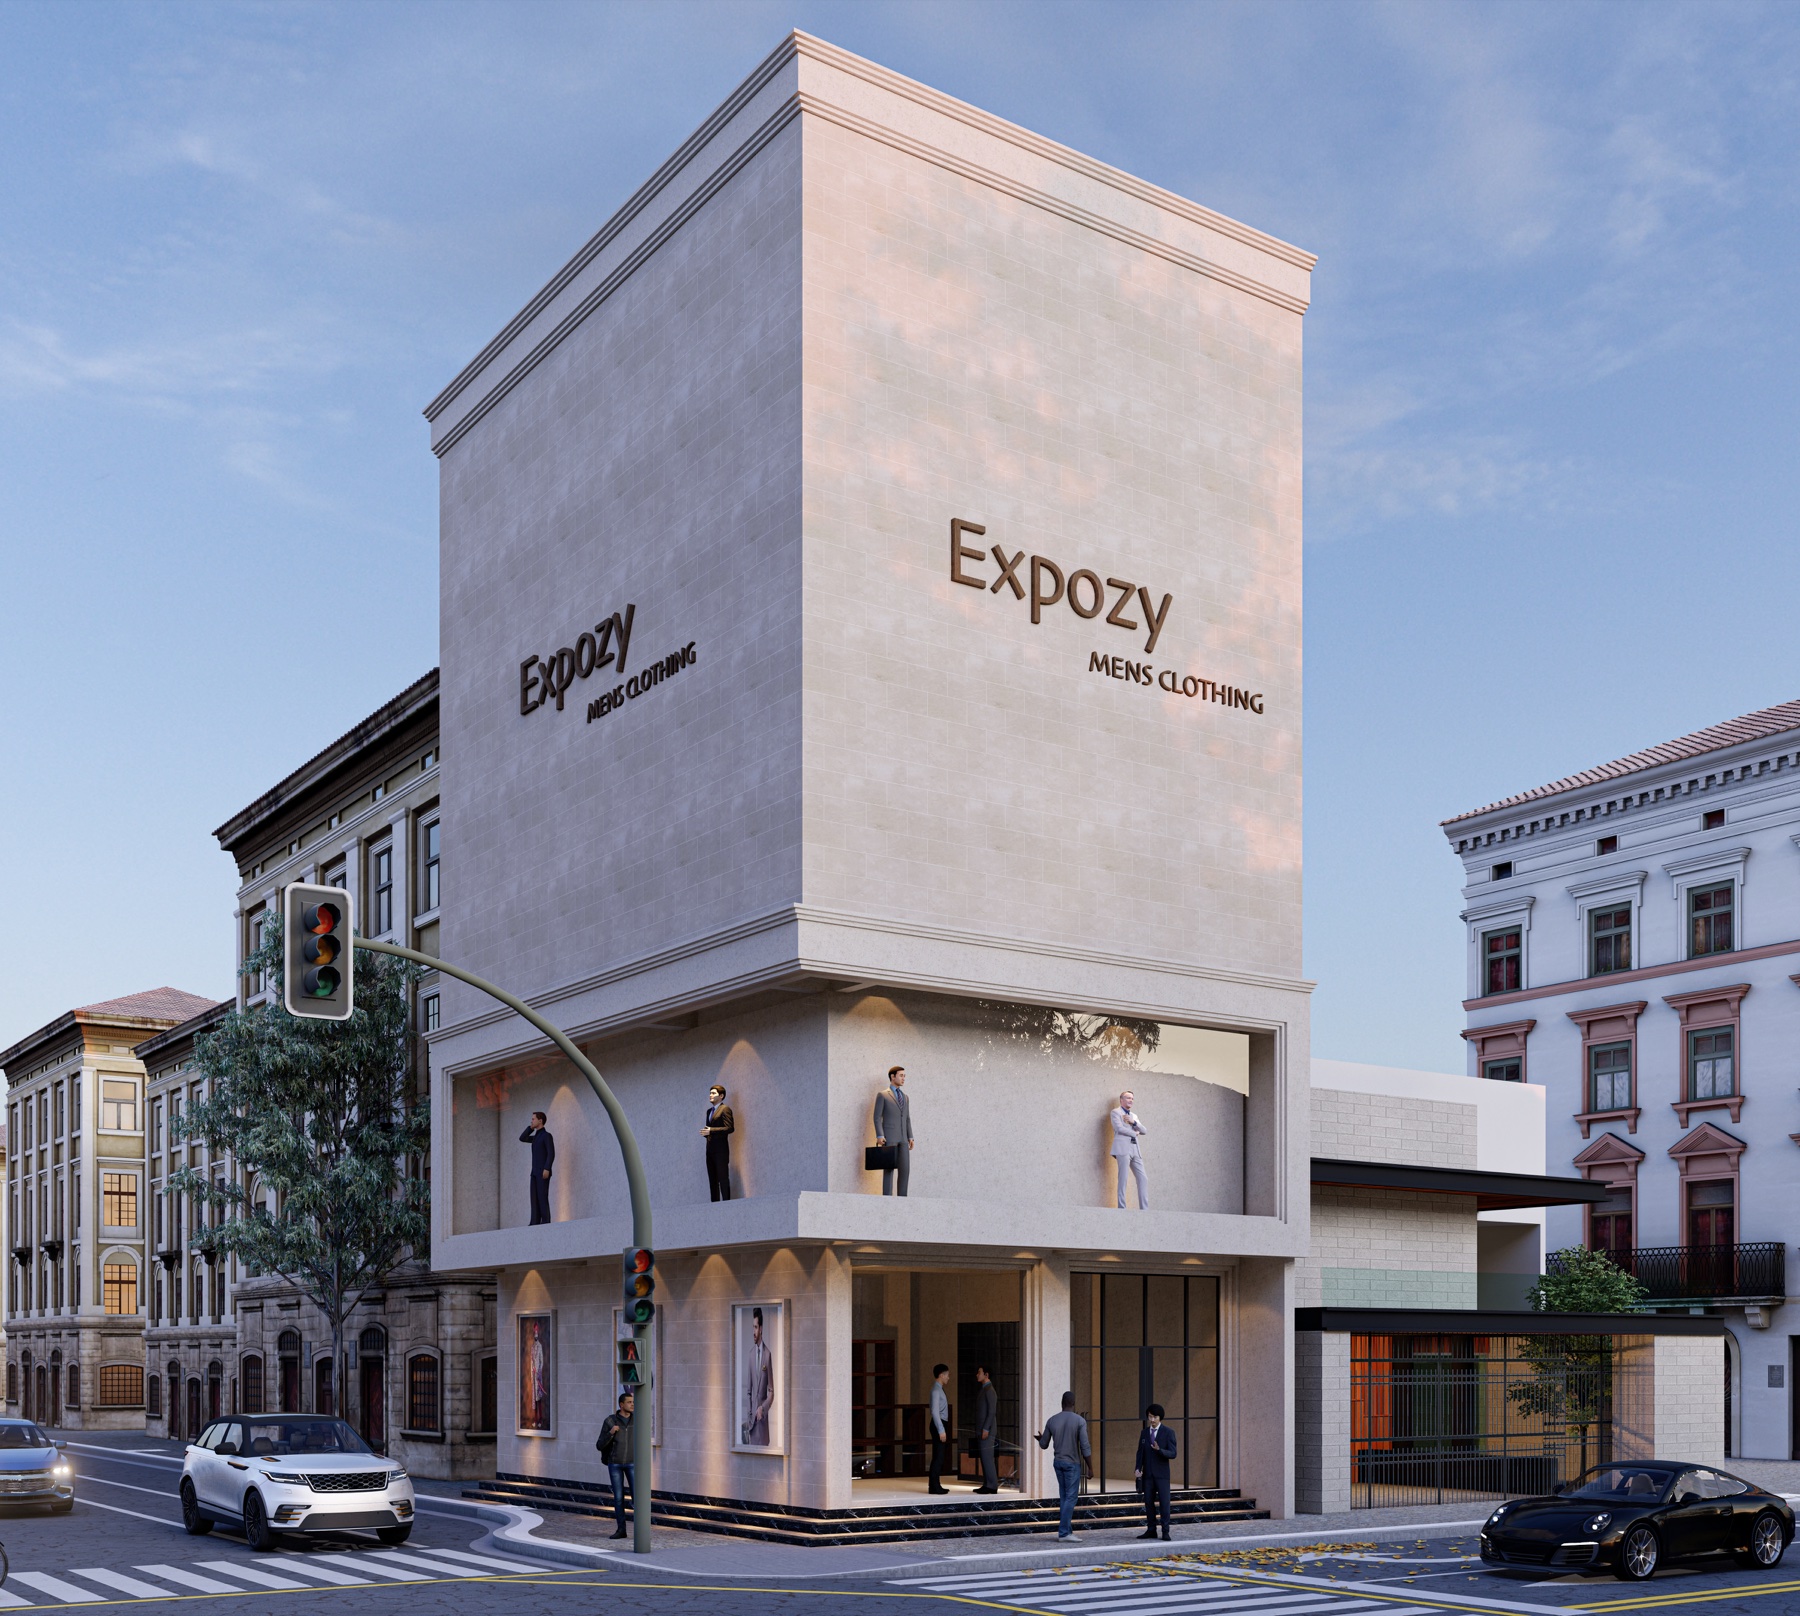
The Expozy project archive contains the proposed exterior visual for a distinctive commercial building. The design uses a tall, restrained upper volume to create a recognisable corner presence, while the lower levels remain open and transparent for customer access, display, and active street frontage.
Brand signage is integrated into the architecture rather than treated as an afterthought. Its scale and placement are intended to remain legible from more than one direction, while the glazed ground floor and sheltered entry help the business connect with pedestrians at street level.
This case study is presented as an architectural design visual from the Wasat archive. It demonstrates the early planning of massing, frontage, signage, lighting, circulation, and commercial visibility before execution drawings and site work are finalised.
Scope of Work
- Commercial elevation planning
- Retail frontage design
- Signage integration
- Street-facing architectural visualisation