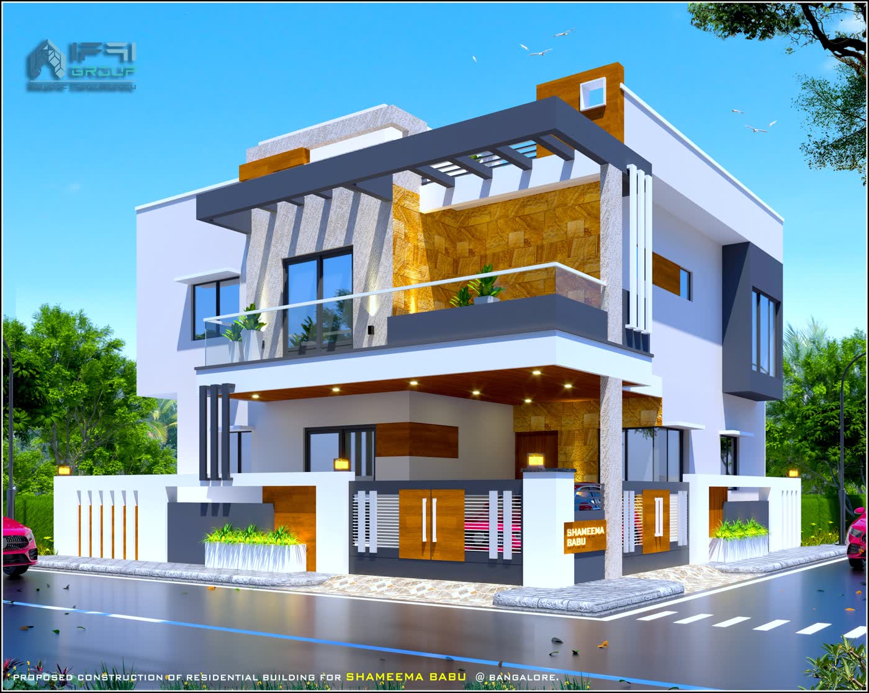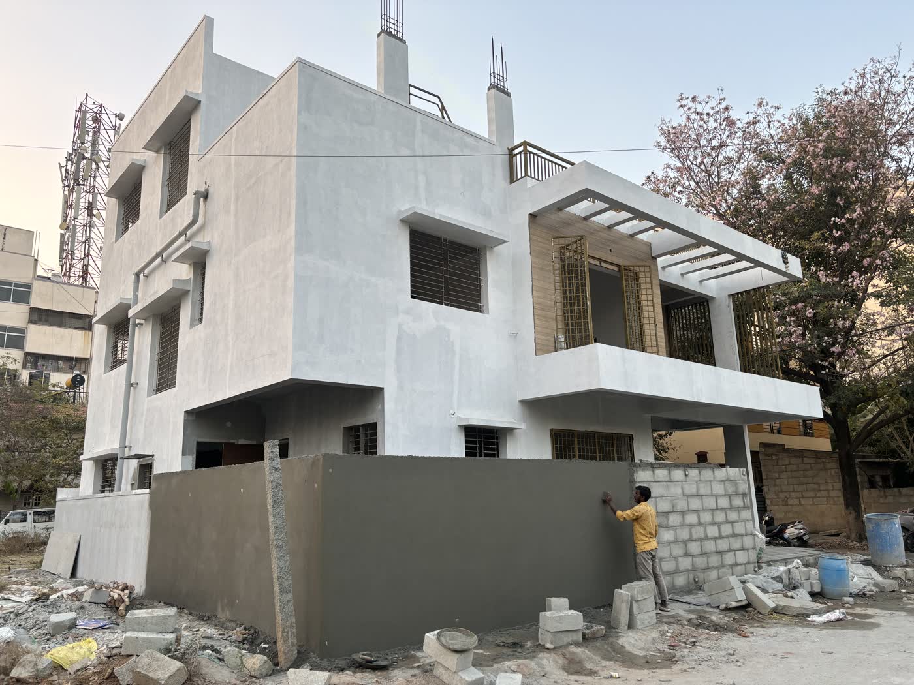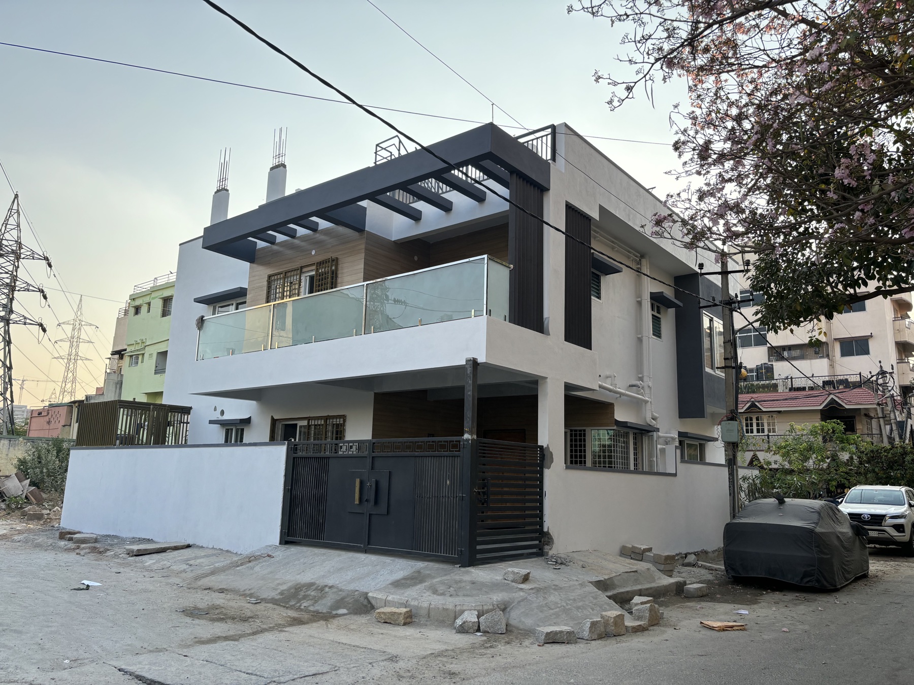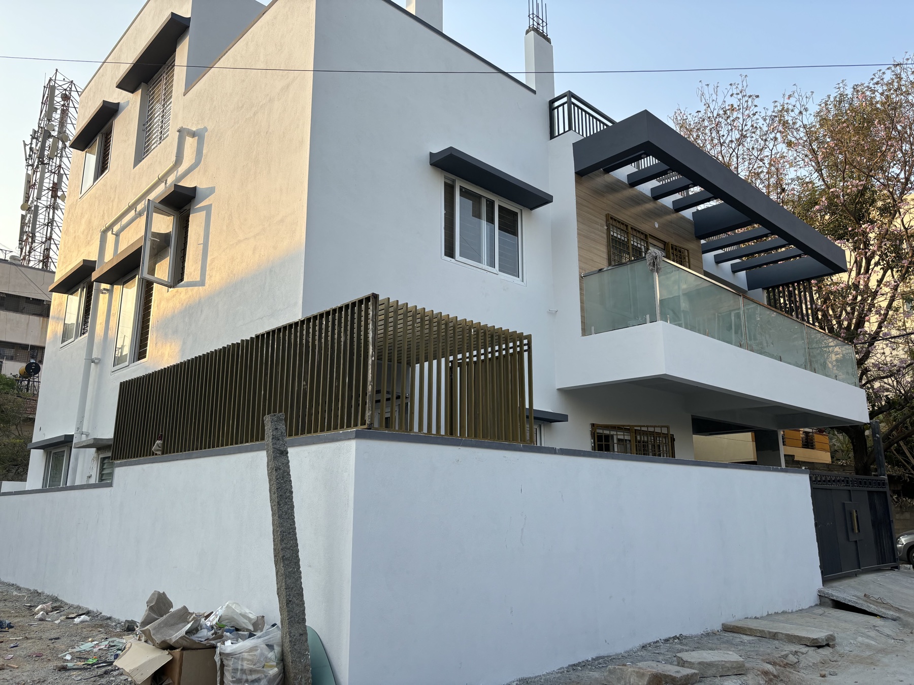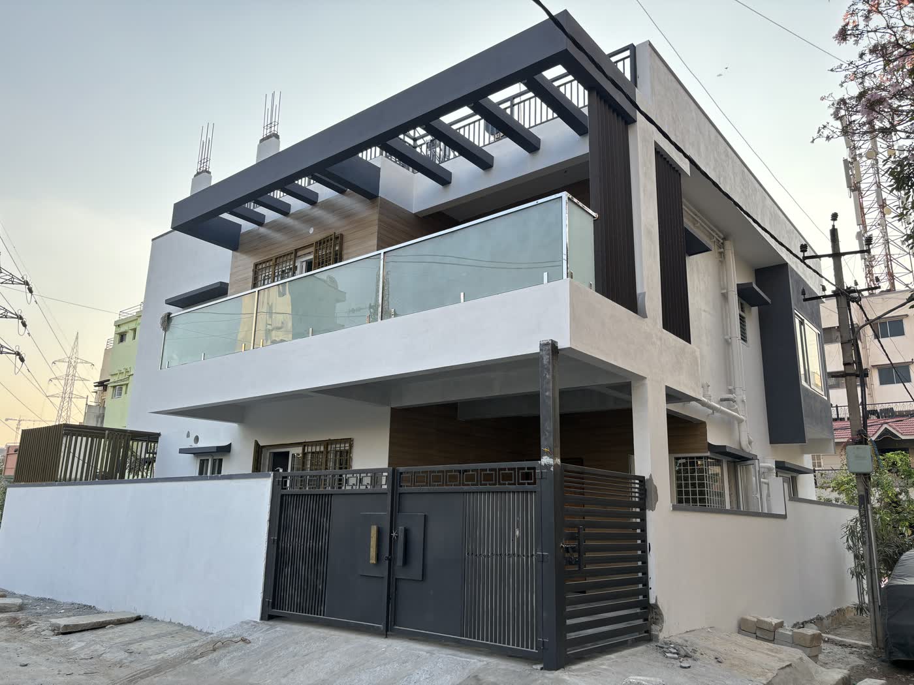
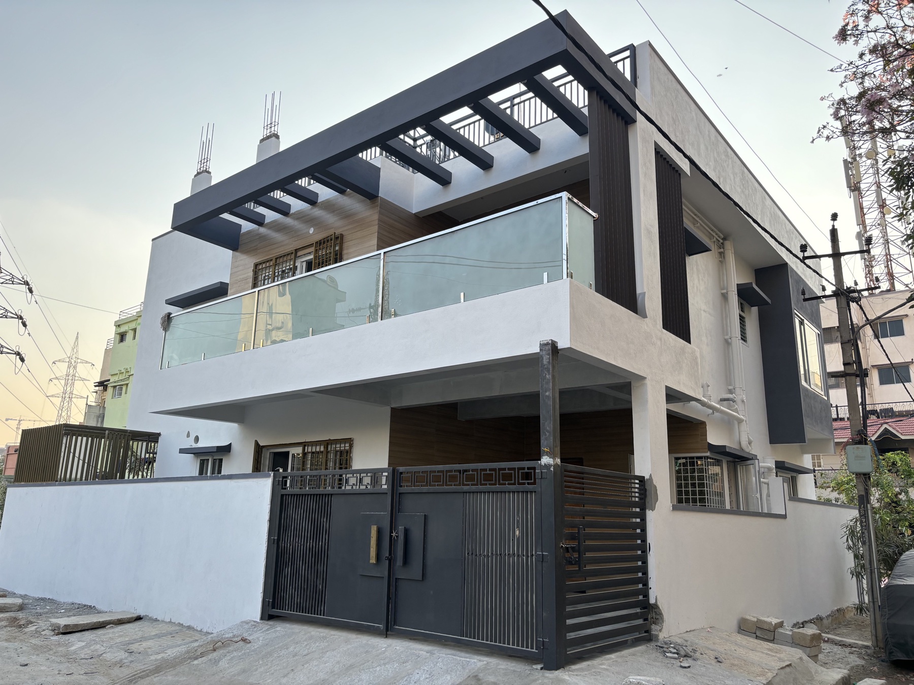
The Mathikere residence is documented through high-resolution photographs of its completed street elevation. A broad horizontal frame, glass balcony railings, dark vertical fins, and warm soffit finishes give the home a contemporary identity while maintaining practical shade and privacy.
The composition uses depth rather than applied decoration. Recessed balconies protect openings from direct weather, vertical elements screen selected areas, and the restrained white, charcoal, glass, and wood-toned palette keeps the façade visually balanced.
Close views in the project gallery show the coordination between masonry, plaster, paint, metalwork, glazing, drainage, service lines, and boundary elements. These junctions are essential to the final quality of an urban residence and require careful sequencing during execution.
Scope of Work
- Residential construction
- Exterior façade execution
- Balcony and railing coordination
- Architectural finishing