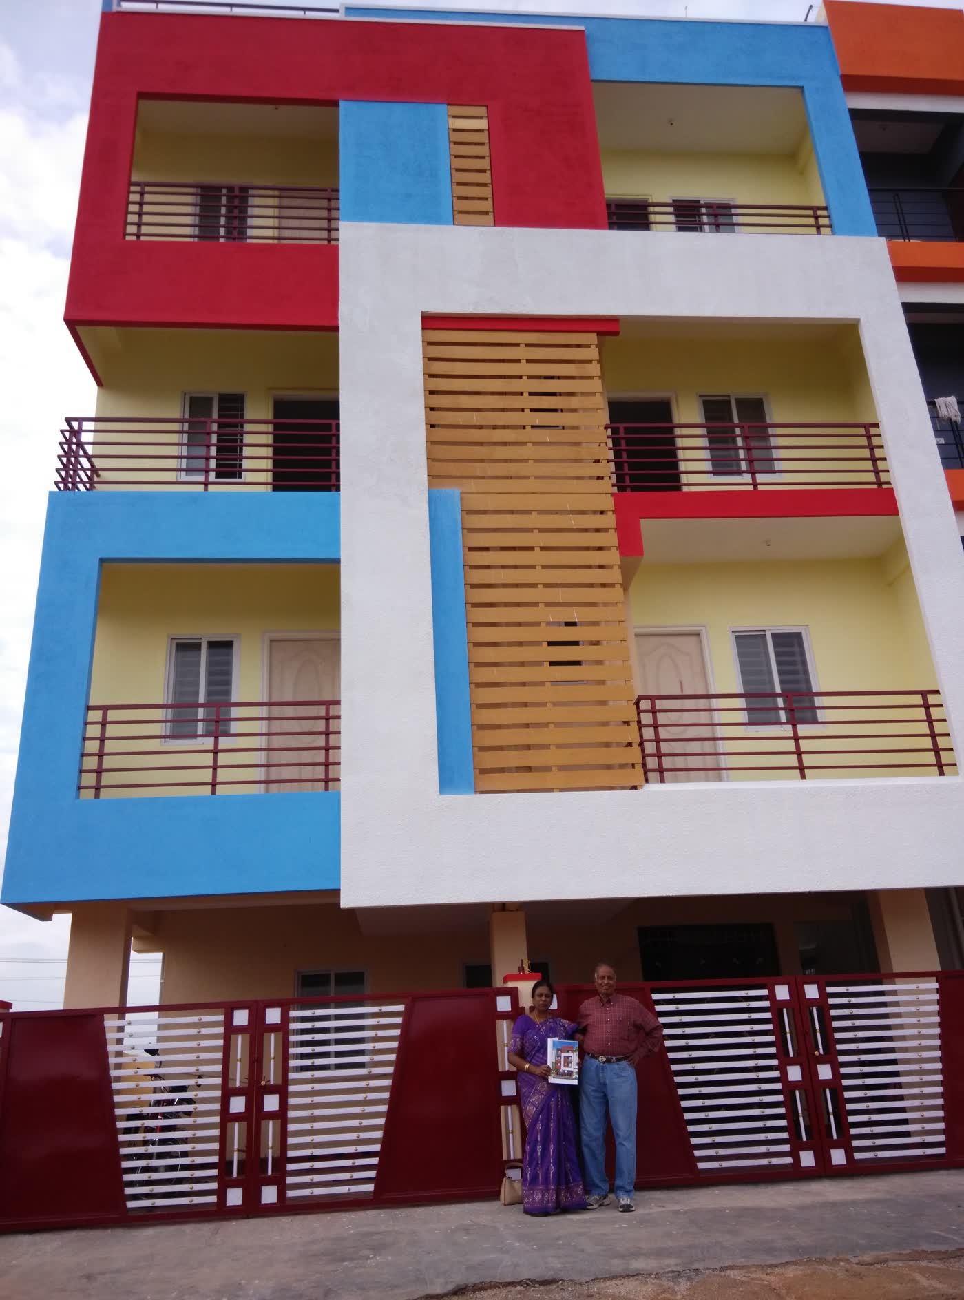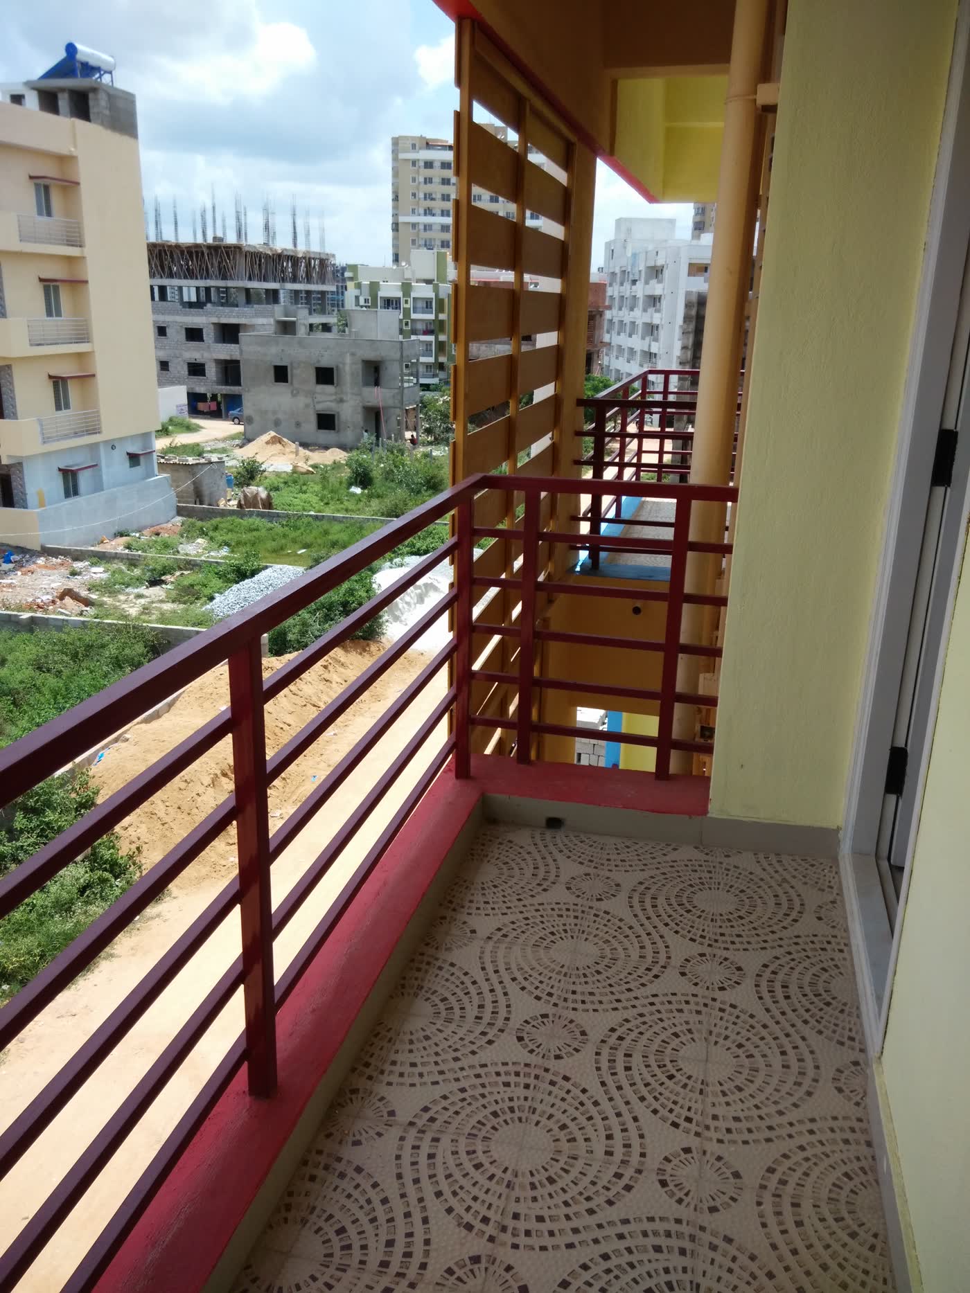
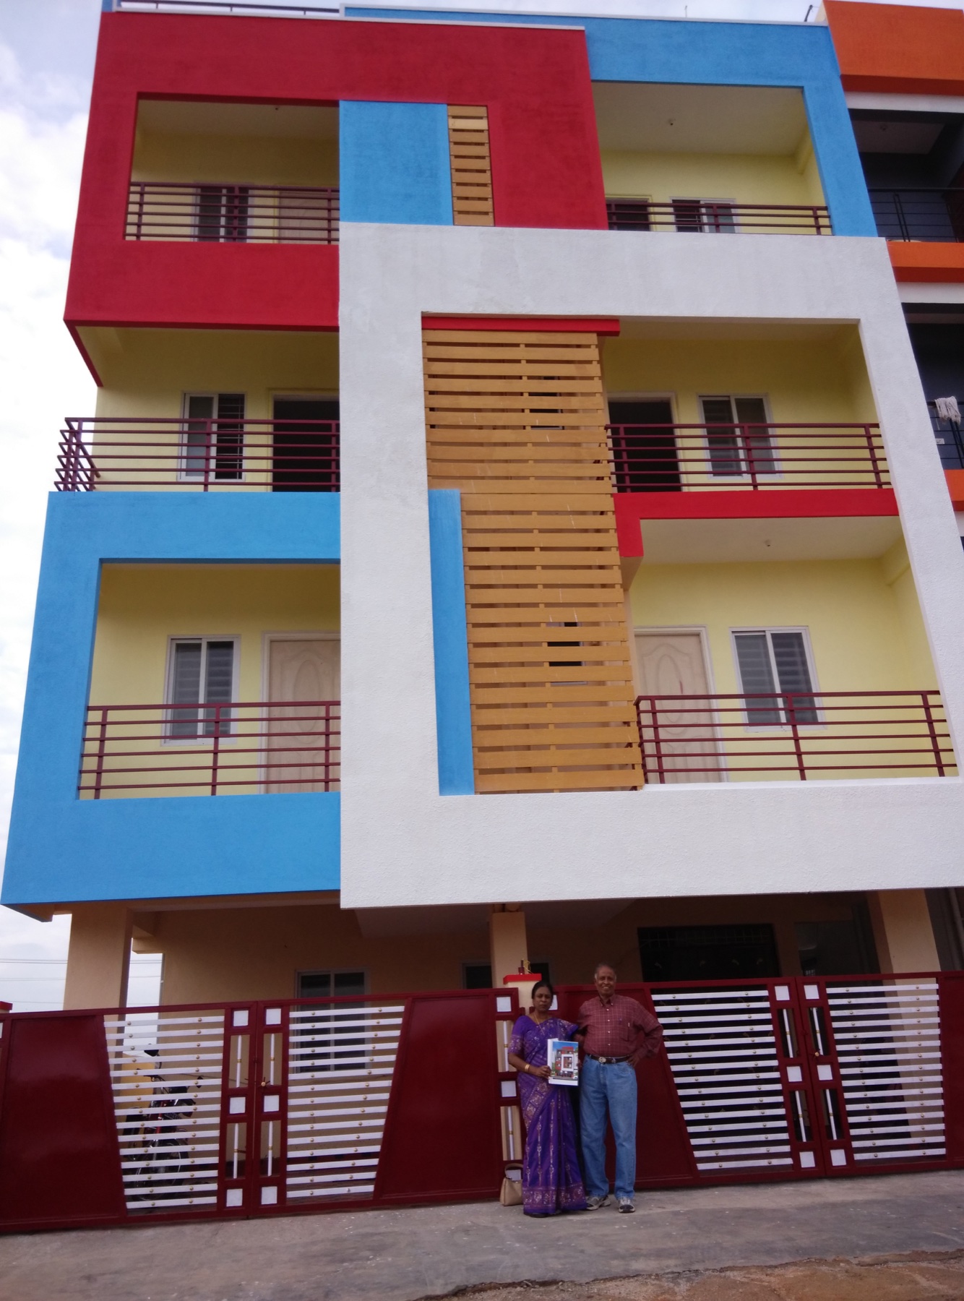
The Rachenahalli project is a completed multi-level residential building documented through its finished elevation and interior spaces. Repeated balconies provide each level with usable outdoor space, while the central screening element gives the front elevation depth and a clear vertical rhythm.
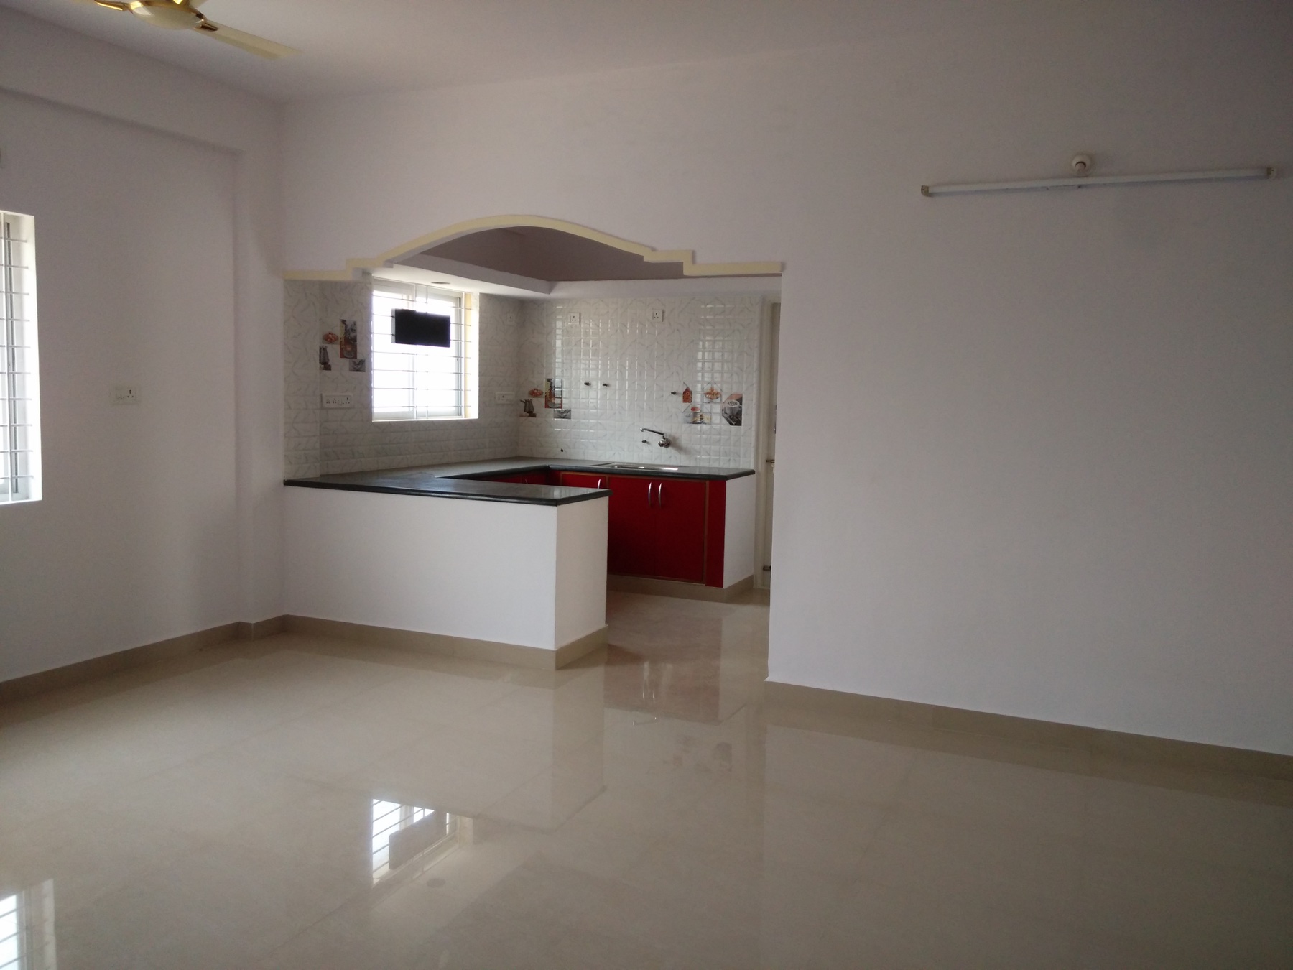
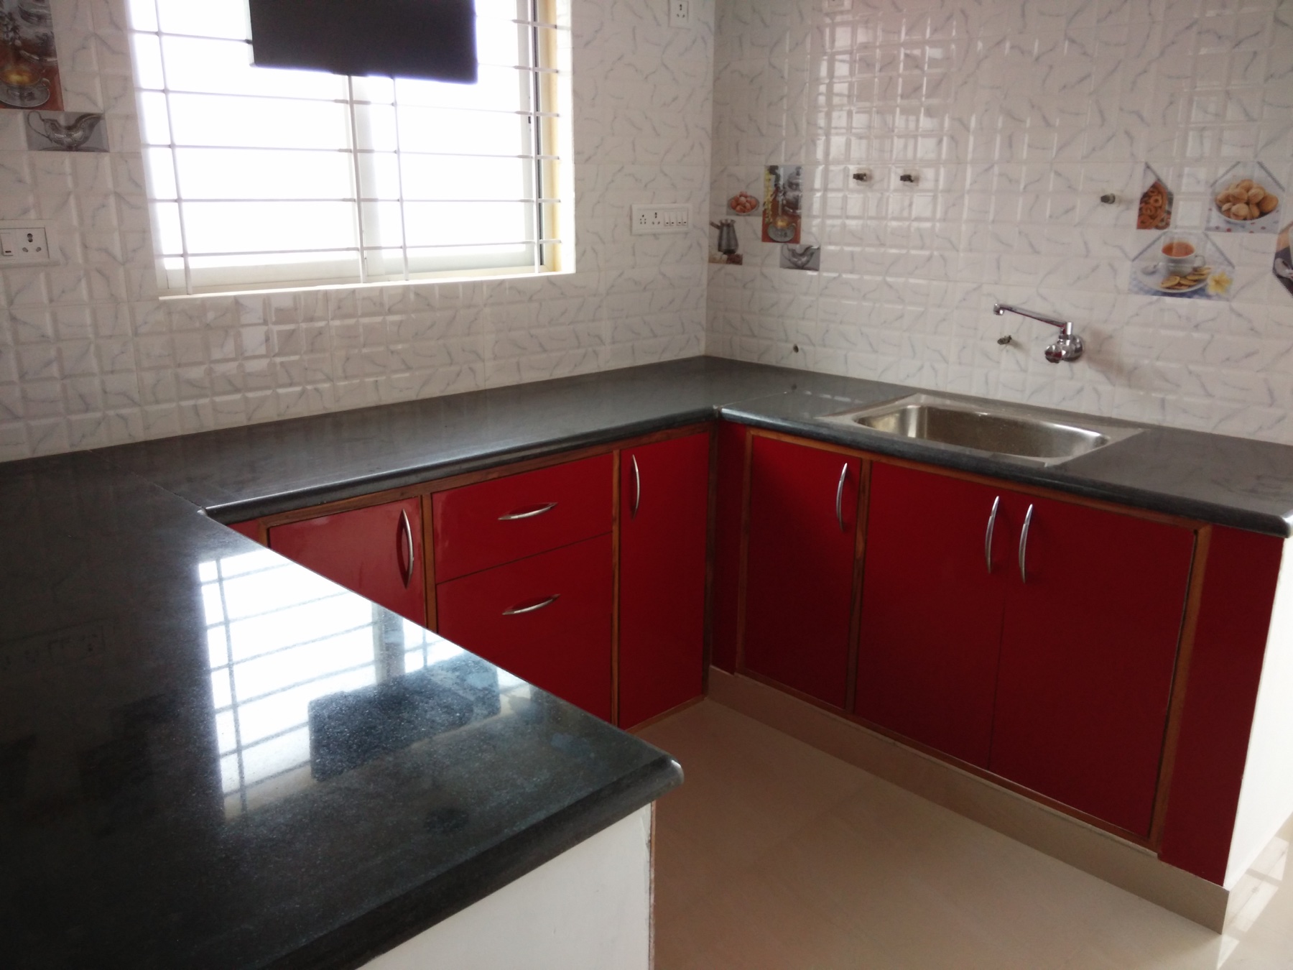
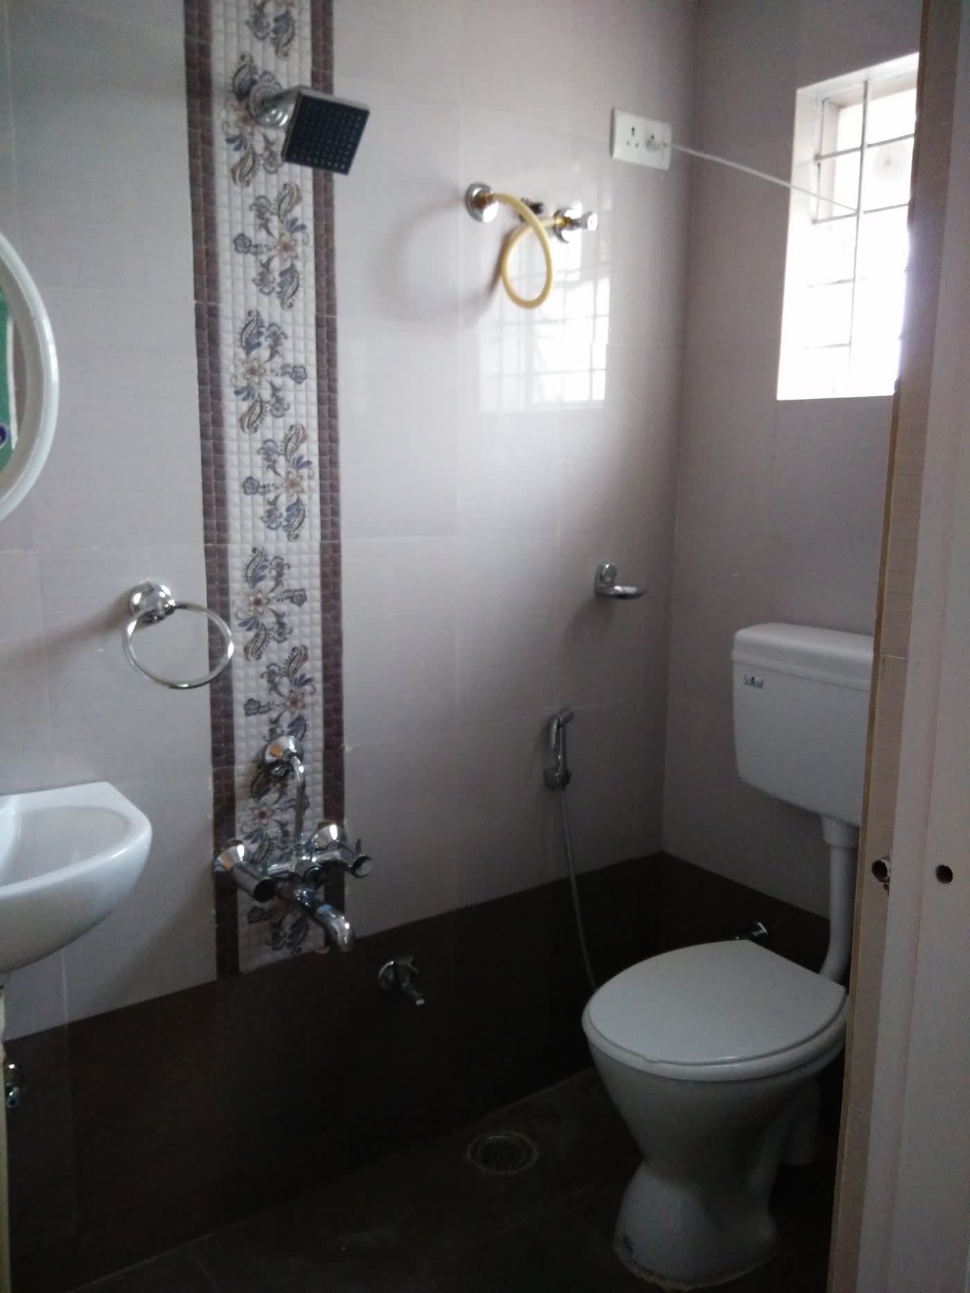
Inside, the archive records completed flooring, wall finishes, kitchen counters and storage, sanitary fixtures, windows, and ventilation. These images show the practical delivery stage of residential construction, where multiple trades must close their work cleanly and consistently before occupation.
The project demonstrates Wasat’s ability to carry a building beyond structure and enclosure into coordinated residential finishes. The gallery includes the living and kitchen relationship as well as finished service spaces, giving a more complete view of the delivered work than an exterior photograph alone.
Scope of Work
- Residential building construction
- Exterior finishing
- Interior civil finishes
- Kitchen and sanitary installation