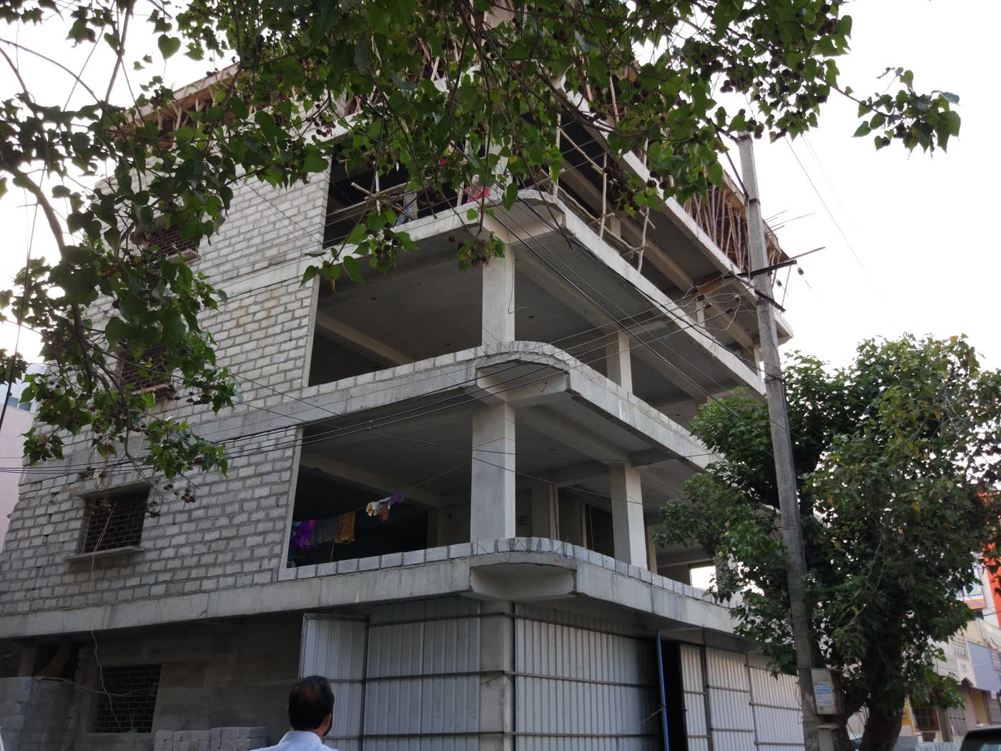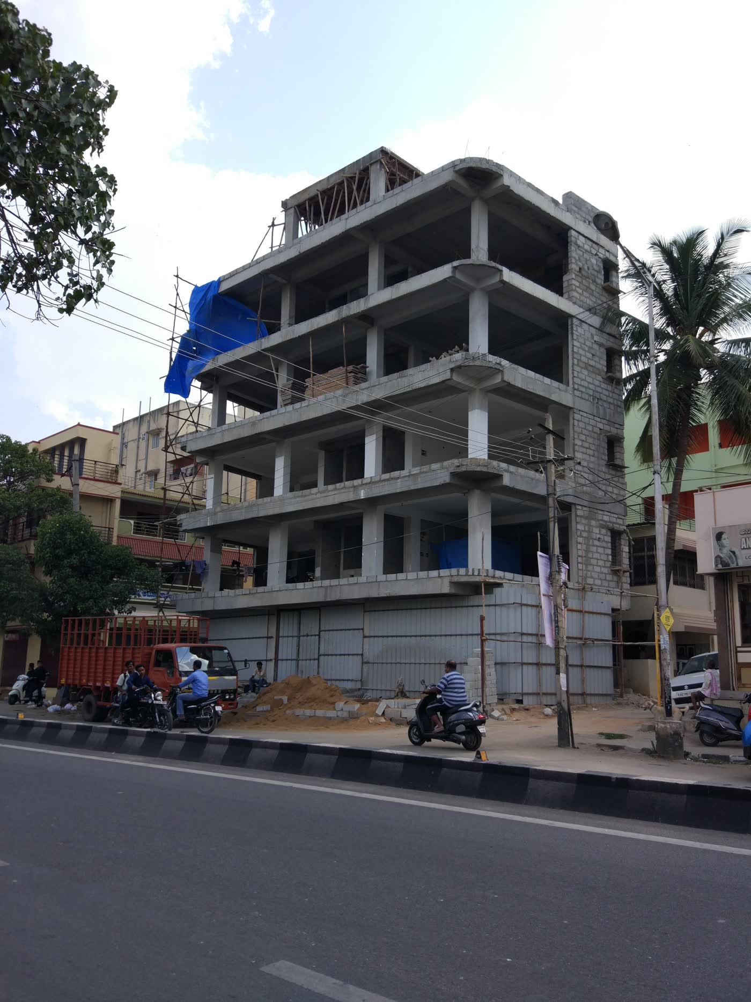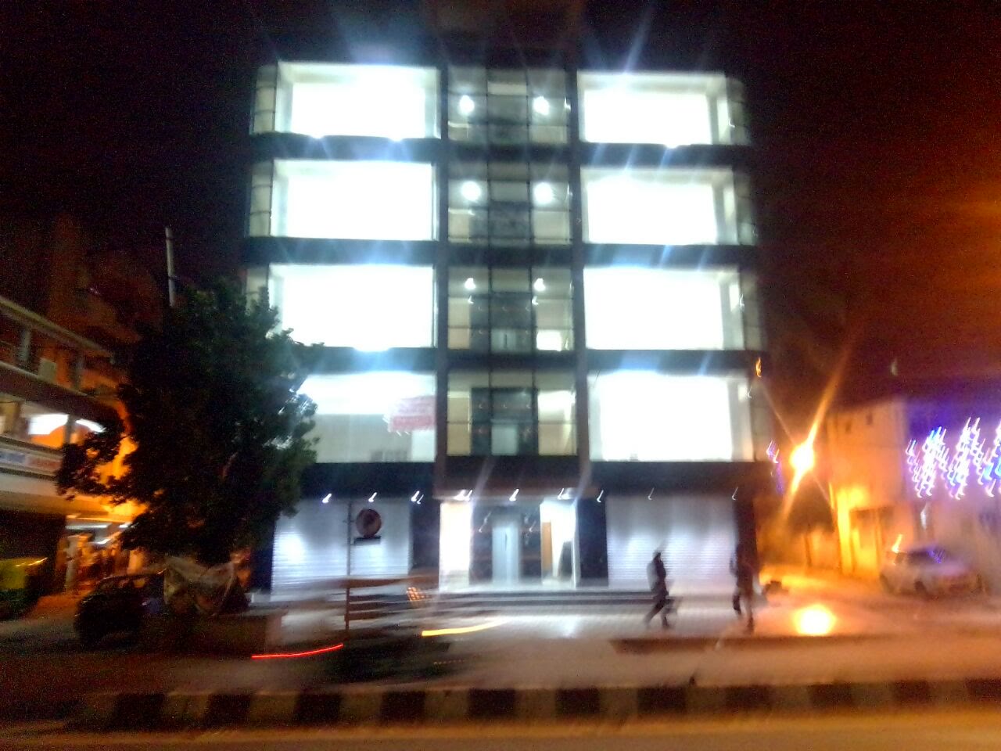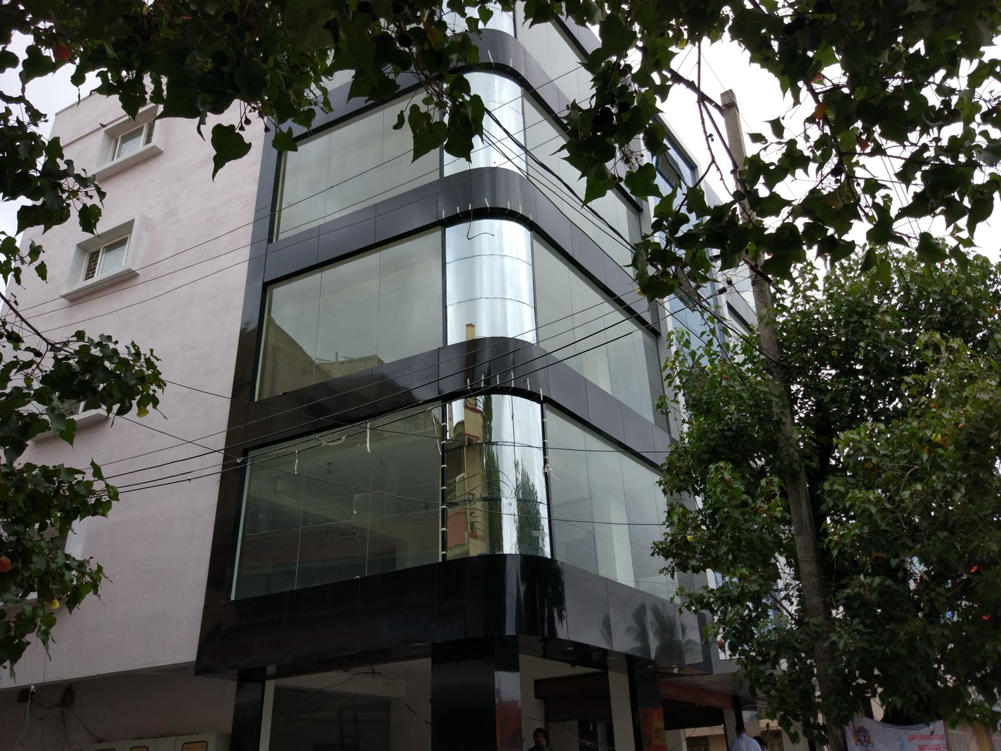
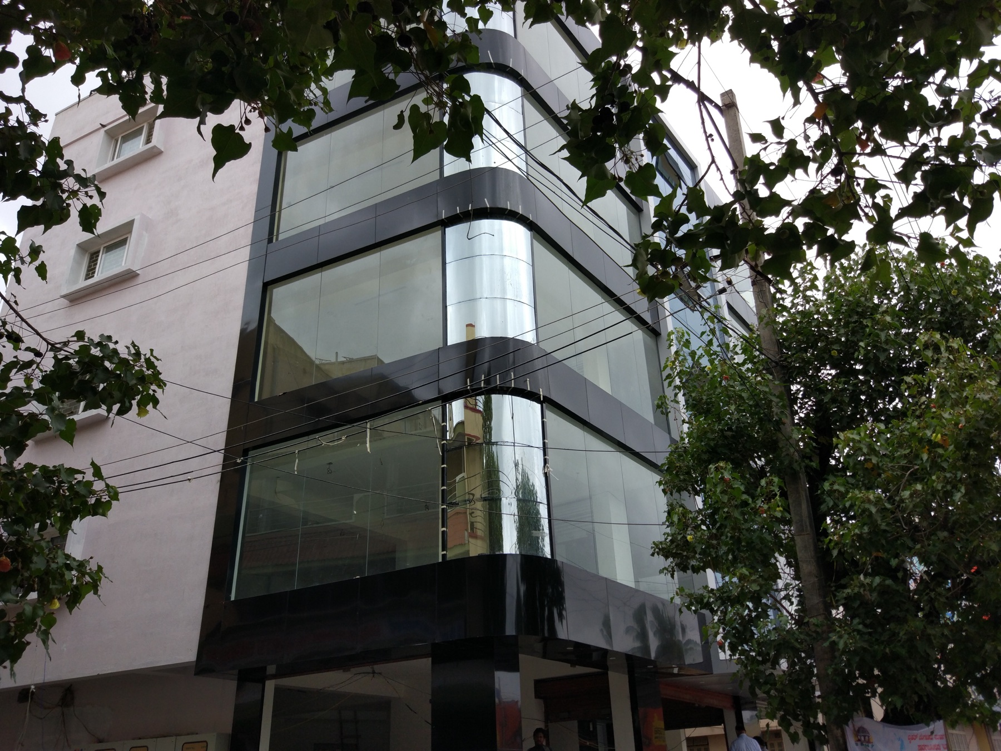
This Kammanahalli commercial project is a multi-level building designed around street visibility and flexible business space. The completed exterior uses broad glazed openings, dark horizontal bands, and a full-height central glass element to establish a clear contemporary identity on a busy neighbourhood road.
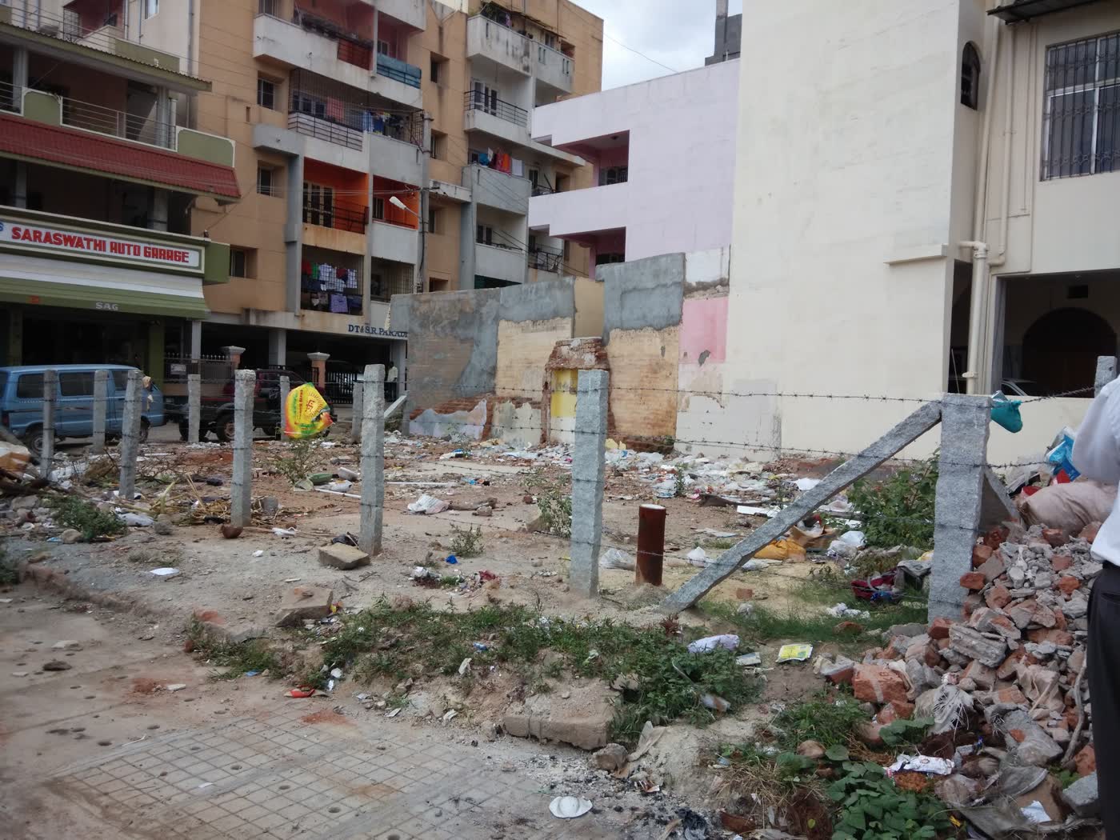
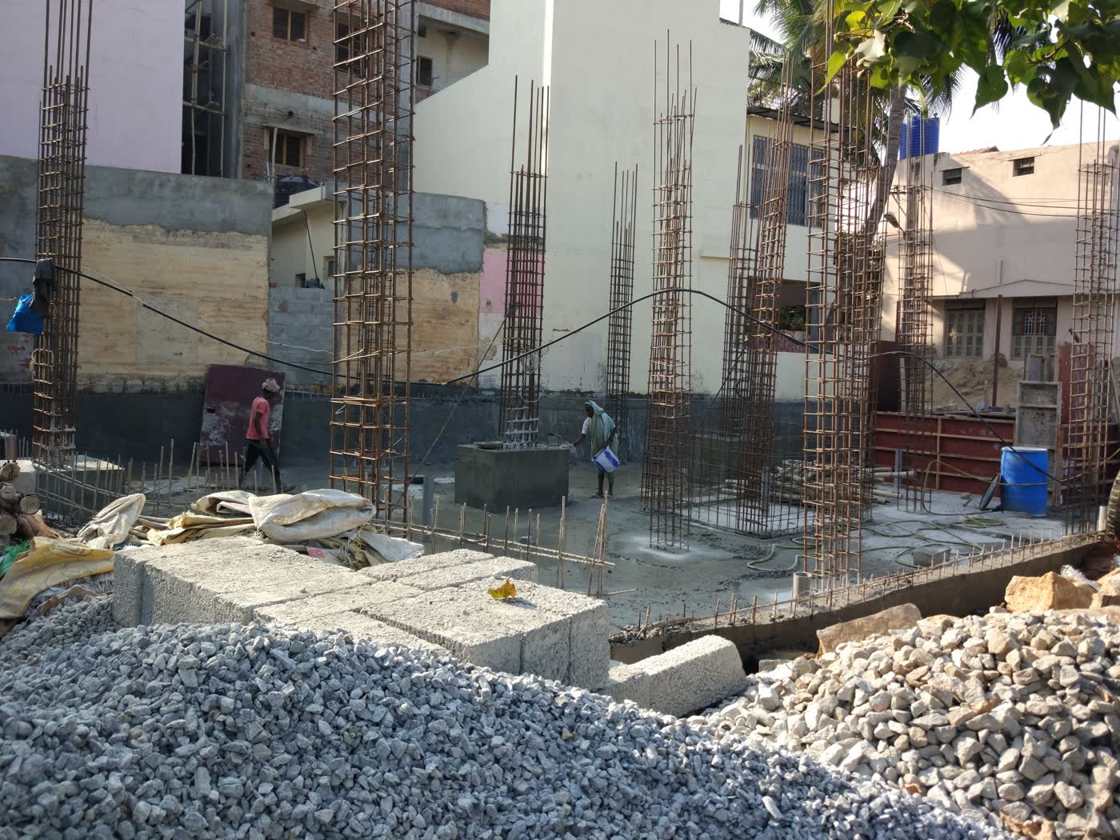
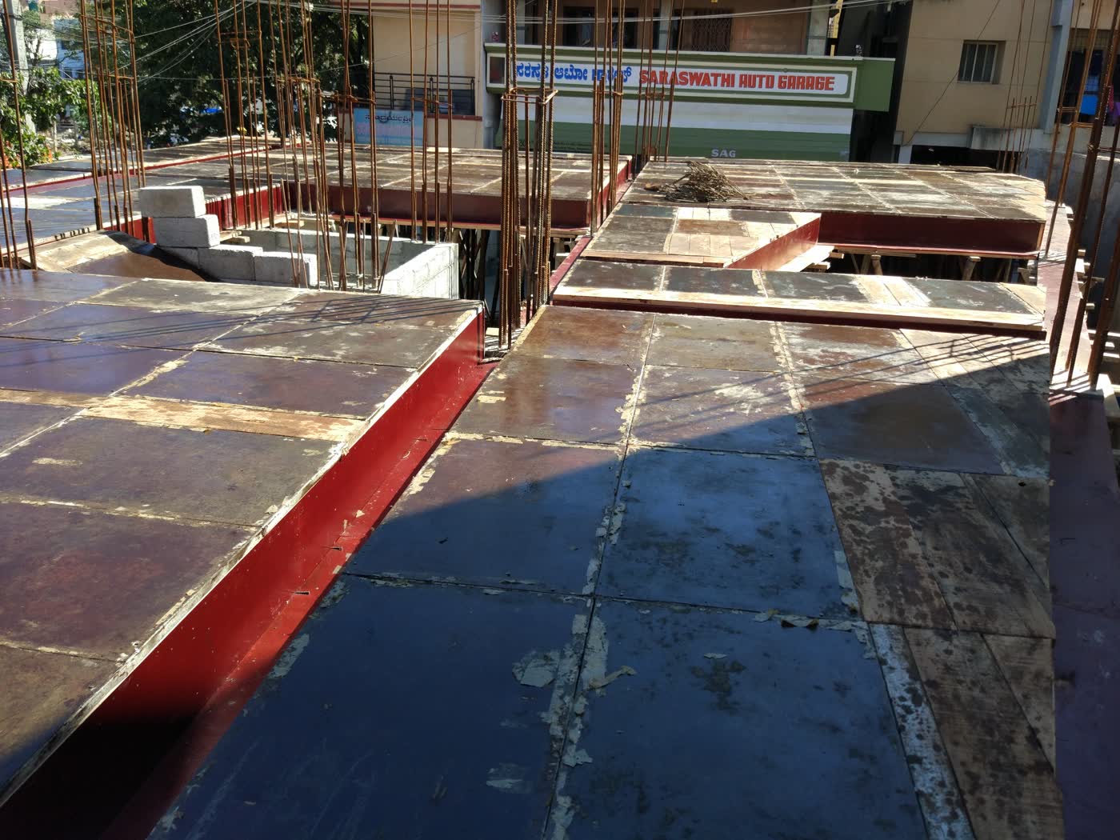
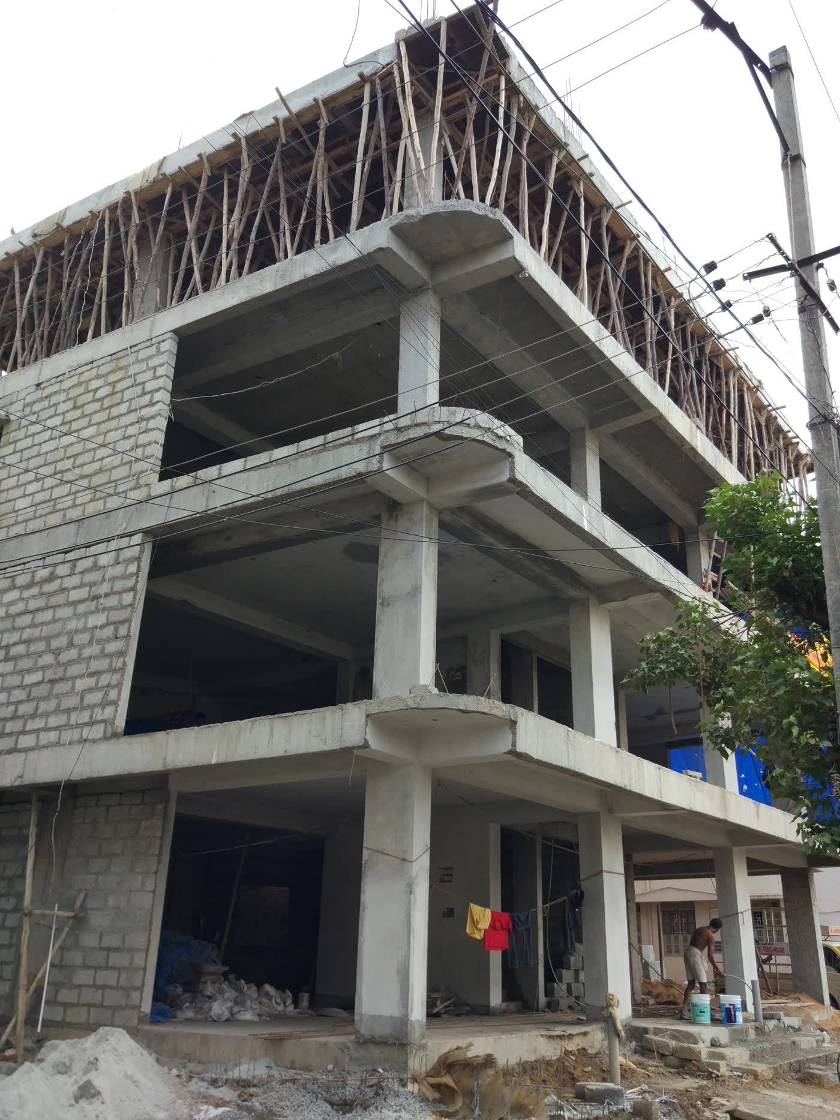
The project archive follows the building across multiple stages, from the structural and enclosure work to the completed day and night elevations. That progression shows the coordination required between the civil structure, façade framing, glazing, electrical work, shutters, entrance levels, and public-facing frontage.
For a commercial project, these interfaces affect more than appearance. They influence natural light, customer visibility, maintenance access, security, and how quickly individual floors can be prepared for occupation.