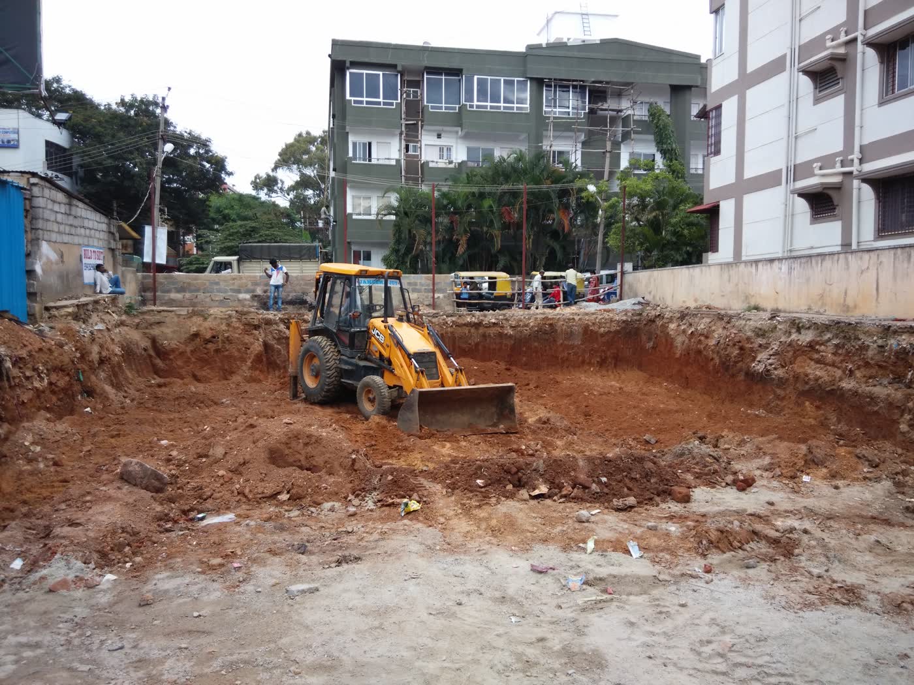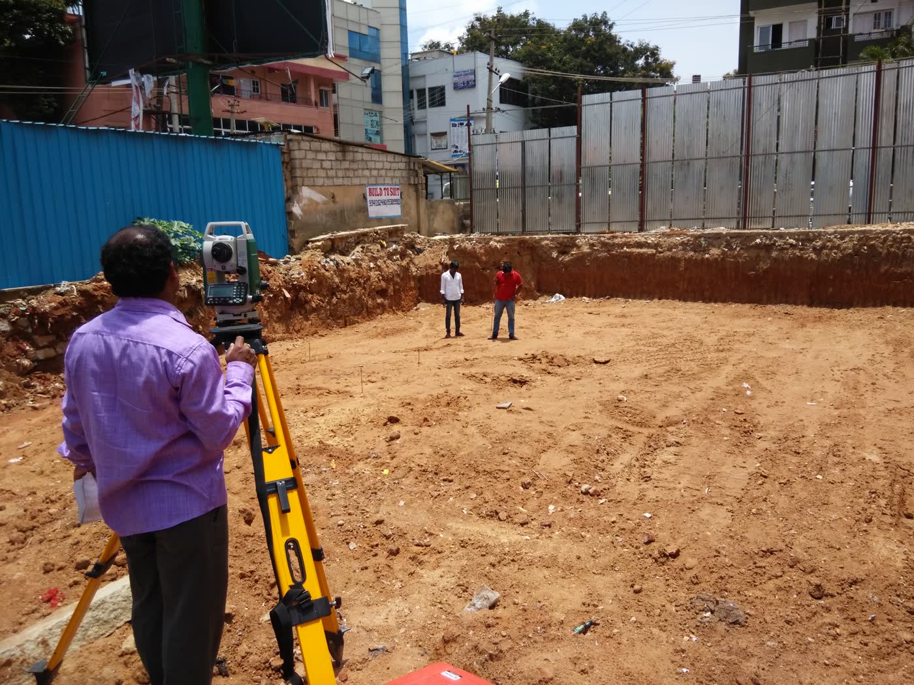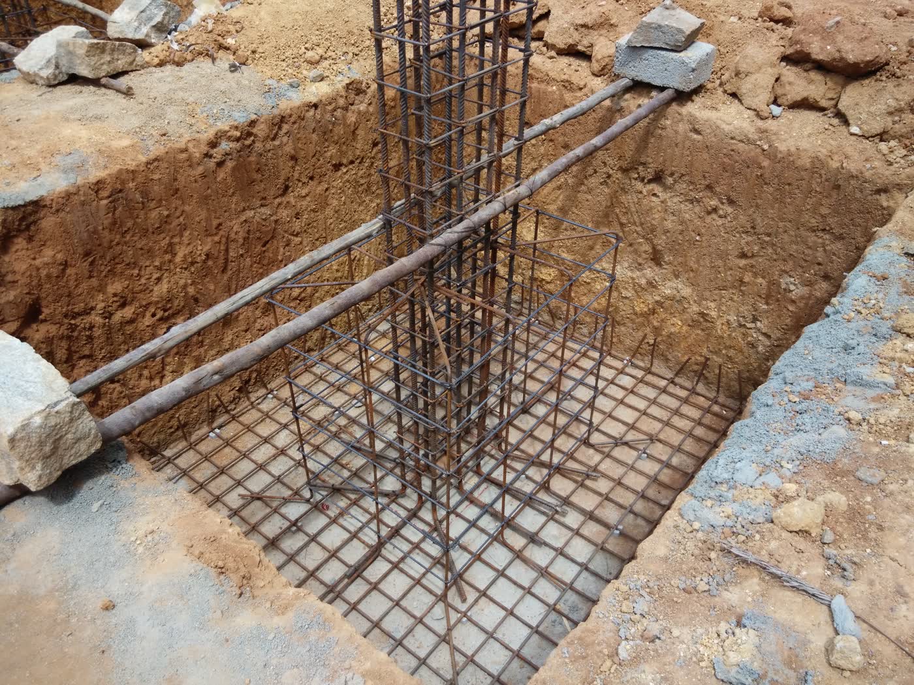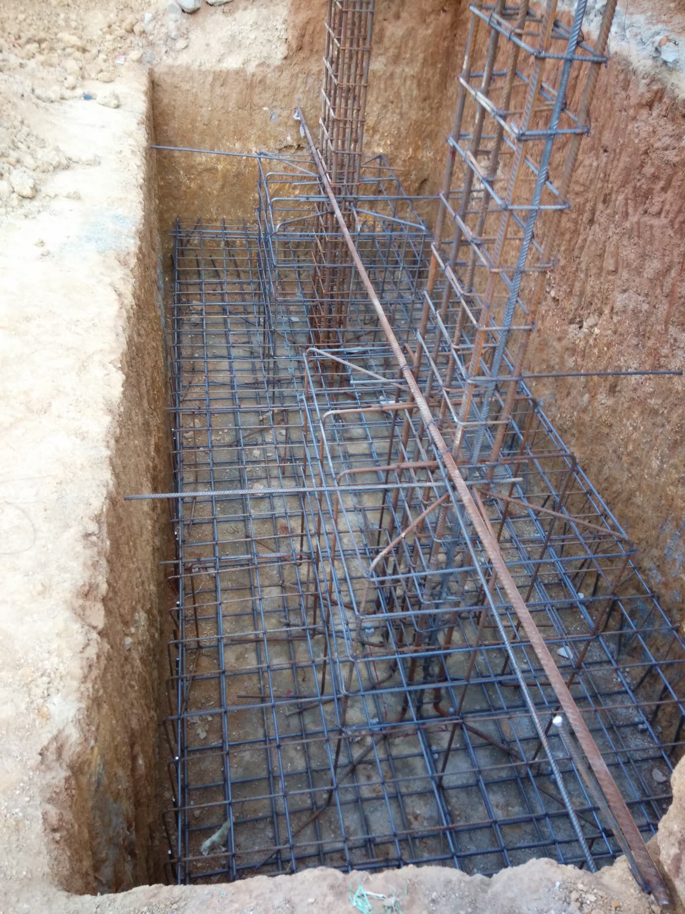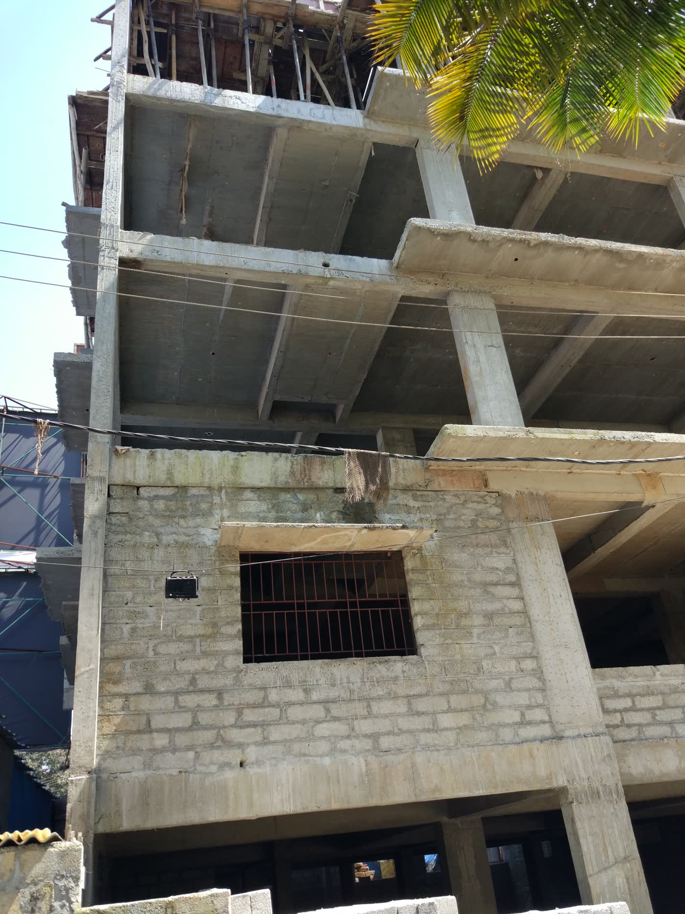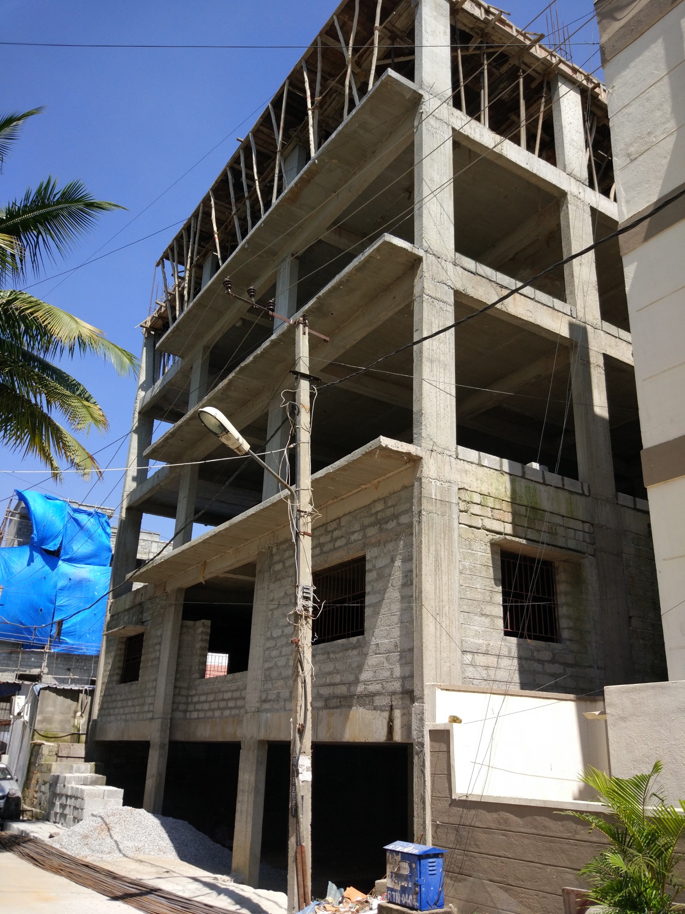
The RT Nagar project archive follows a substantial urban residential building over several construction stages. The reinforced-concrete frame establishes the building’s floor plates and projecting balconies, after which masonry, plaster, openings, and façade details progressively define the finished form.
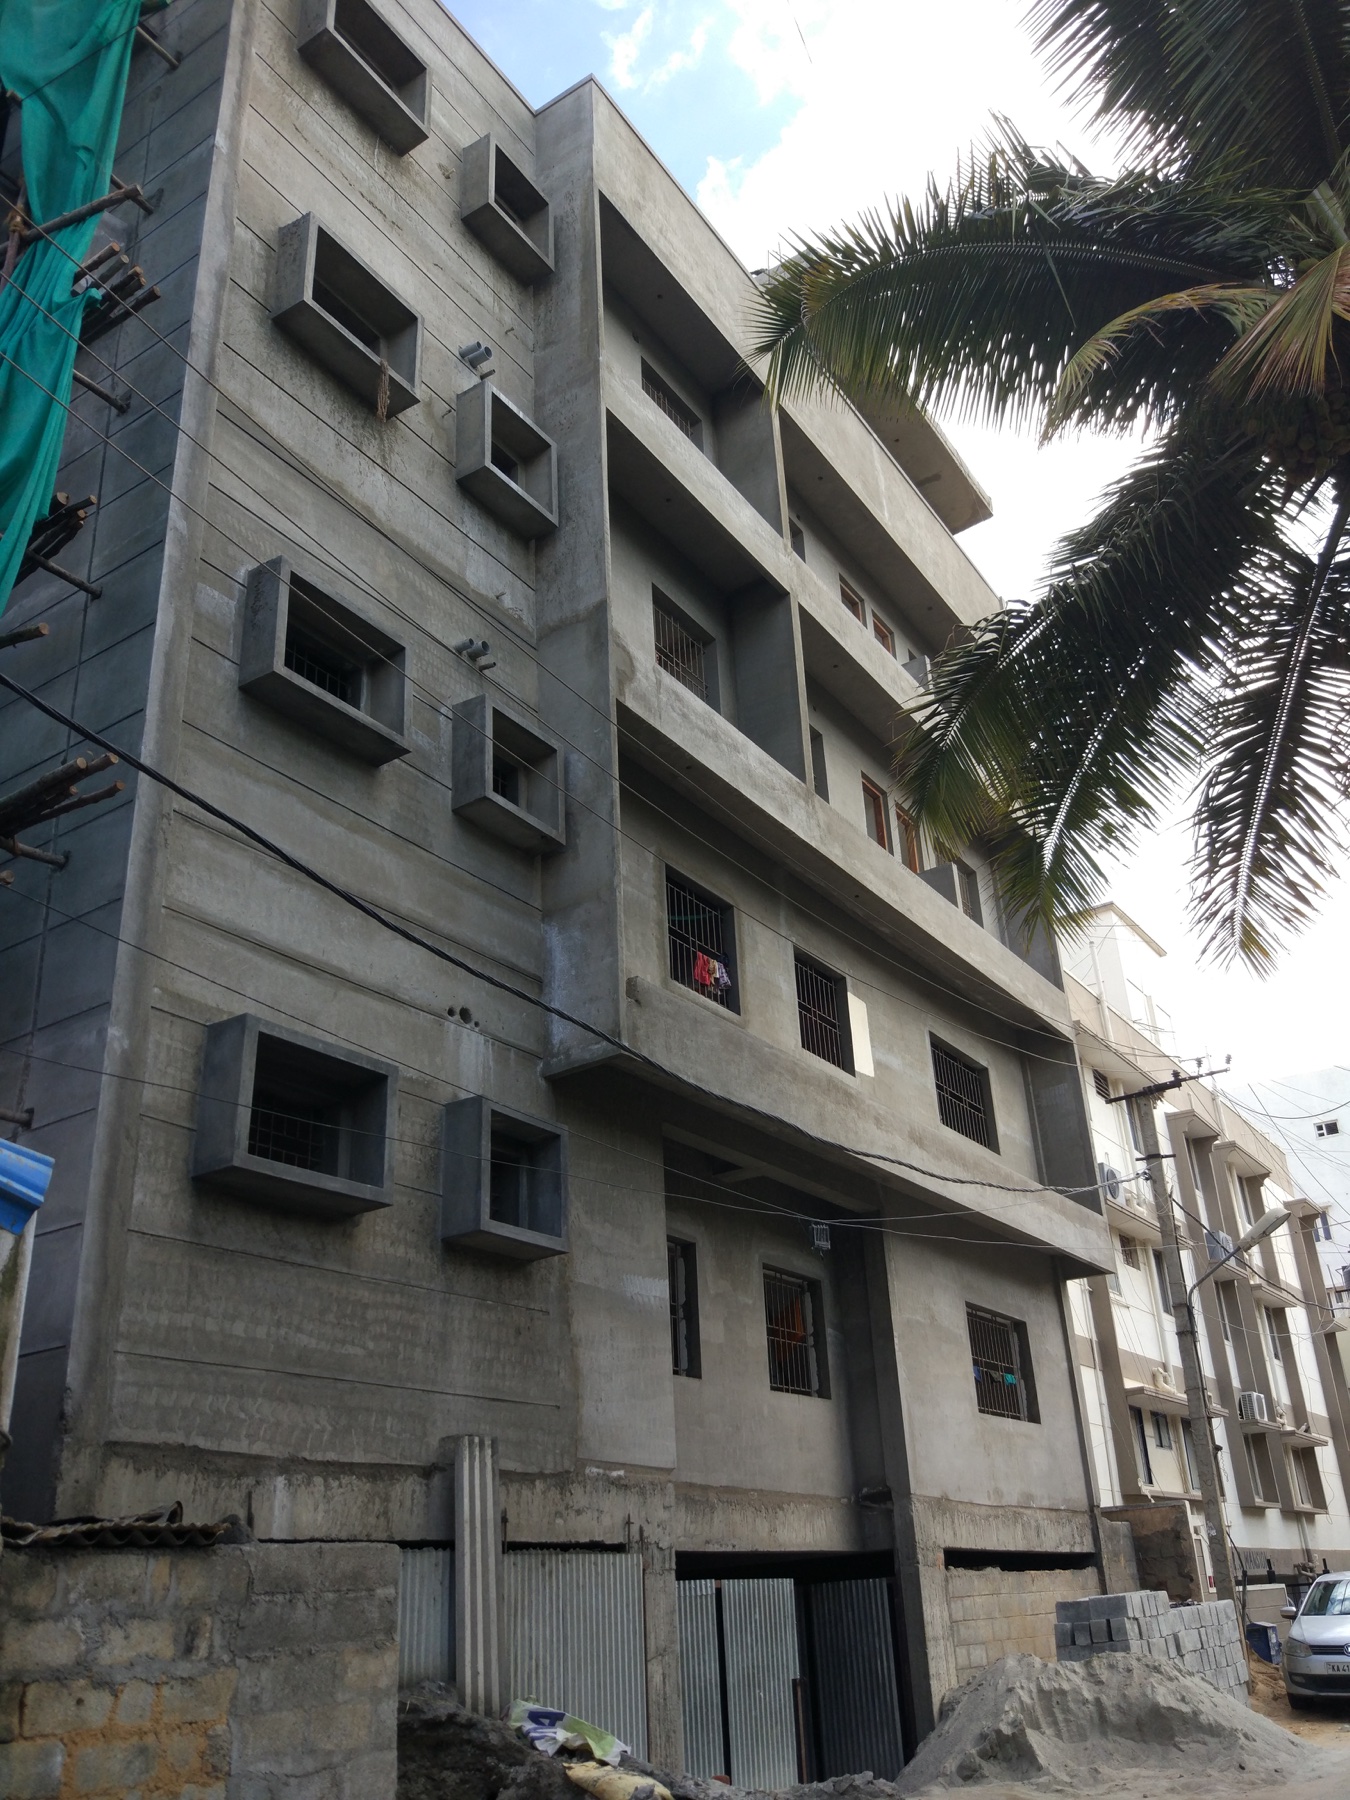
Later photographs show the external plaster and framed window projections taking shape. These elements require consistent alignment across multiple floors and careful coordination with waterproofing, window installation, service penetrations, and final coatings.
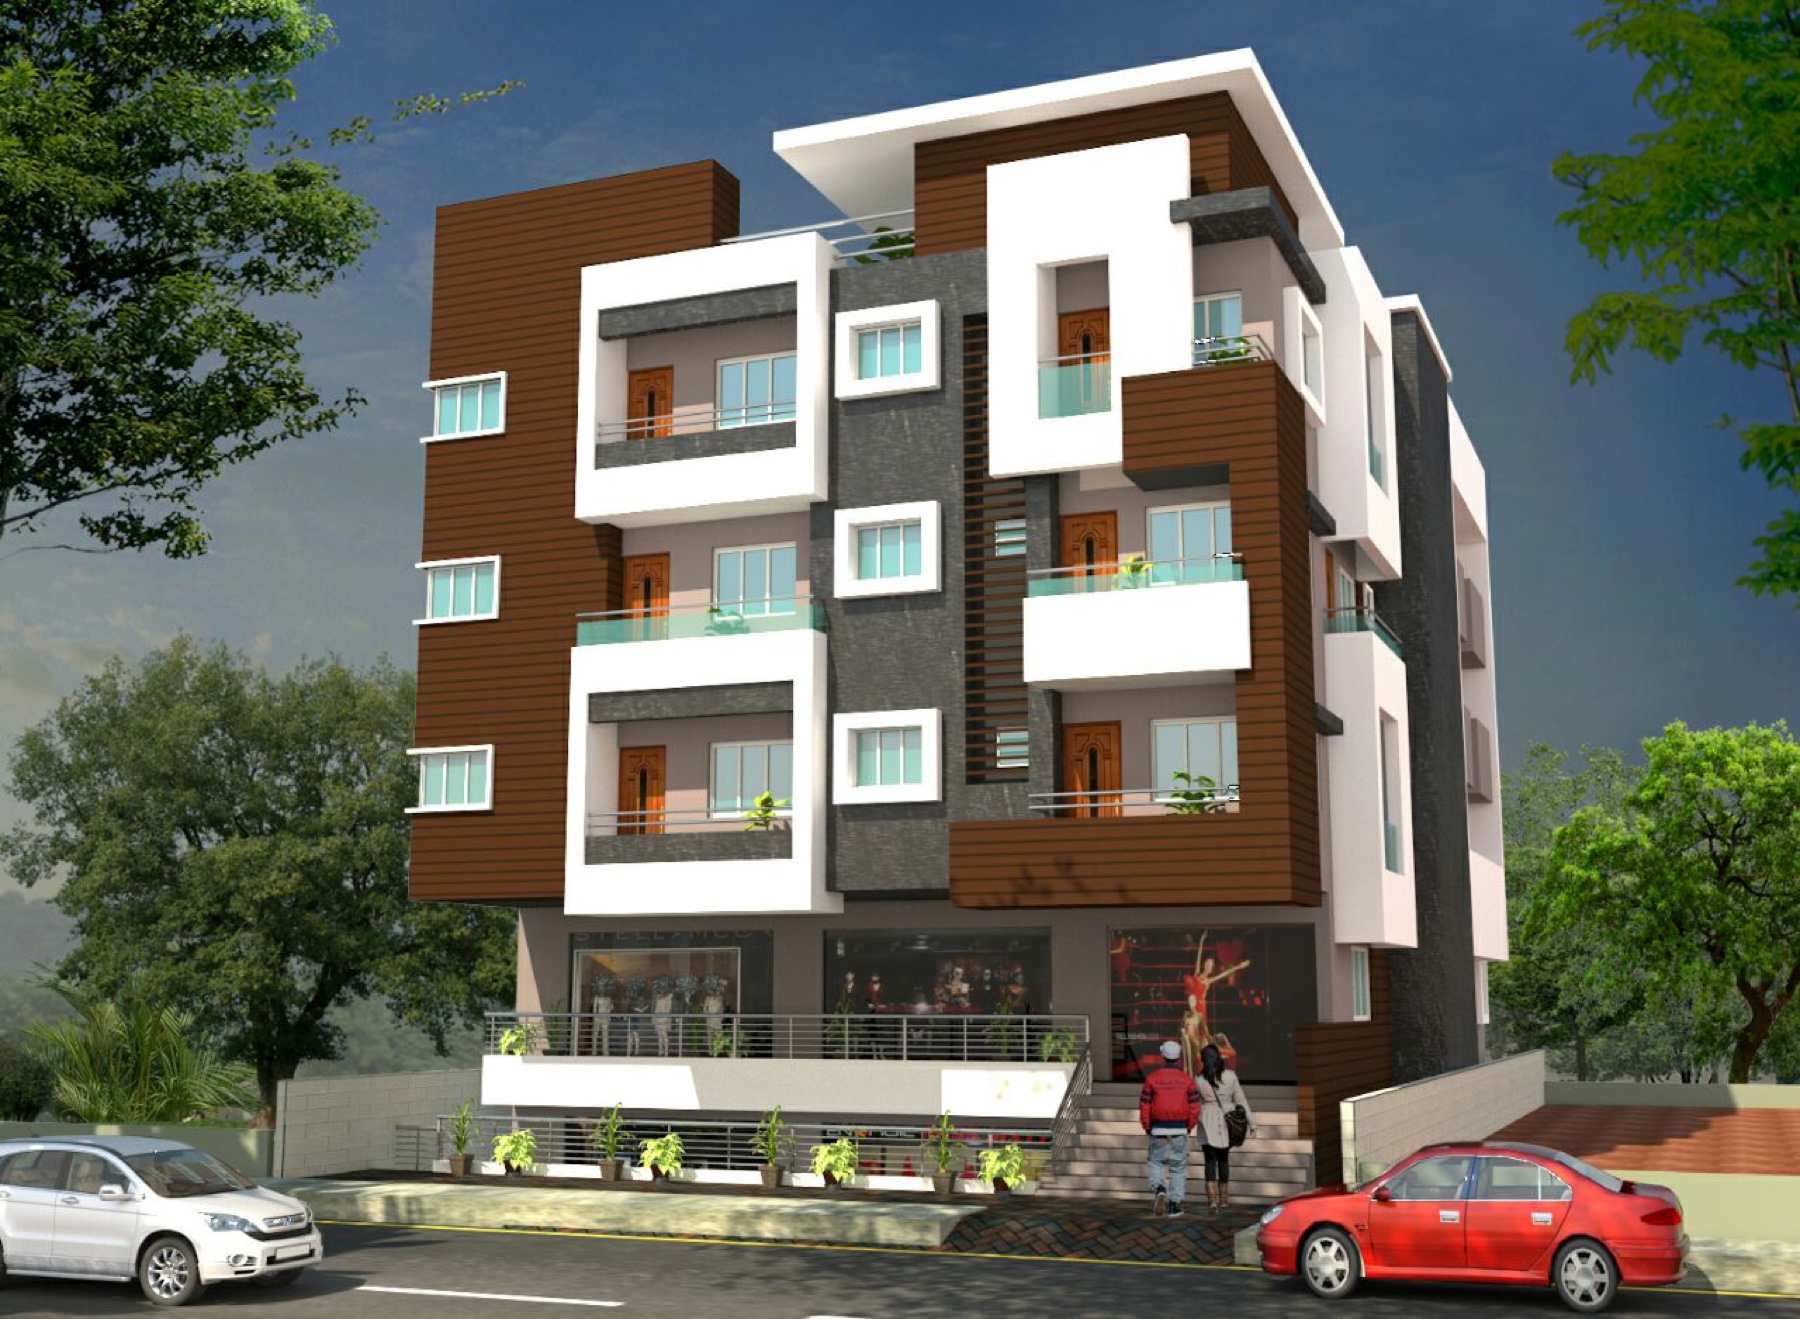
The gallery also includes the proposed elevation from the project archive, providing a direct reference between design intent and site execution. The project reflects the logistical demands of building on a constrained neighbourhood street while maintaining access, material movement, and safe progress across several levels.
Scope of Work
- Multi-storey residential construction
- Structural frame execution
- Masonry and plastering
- Façade development