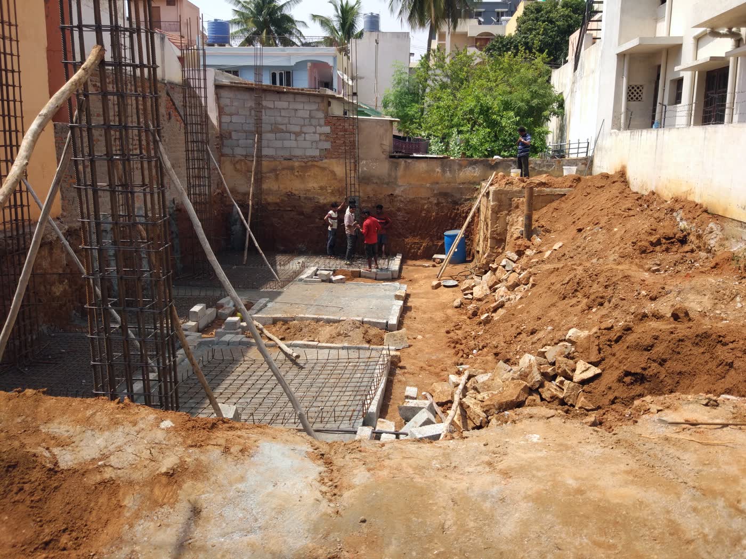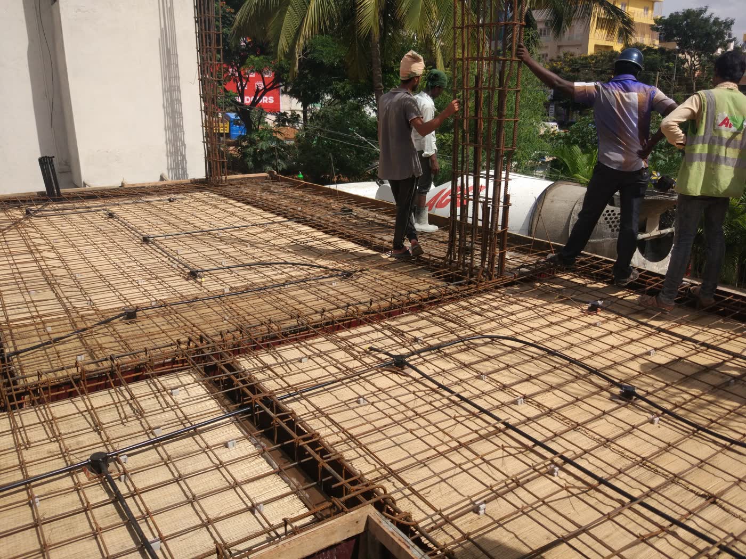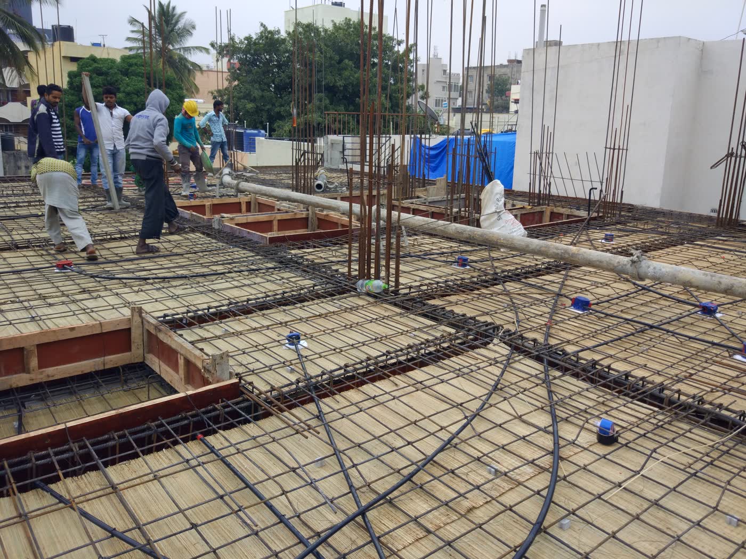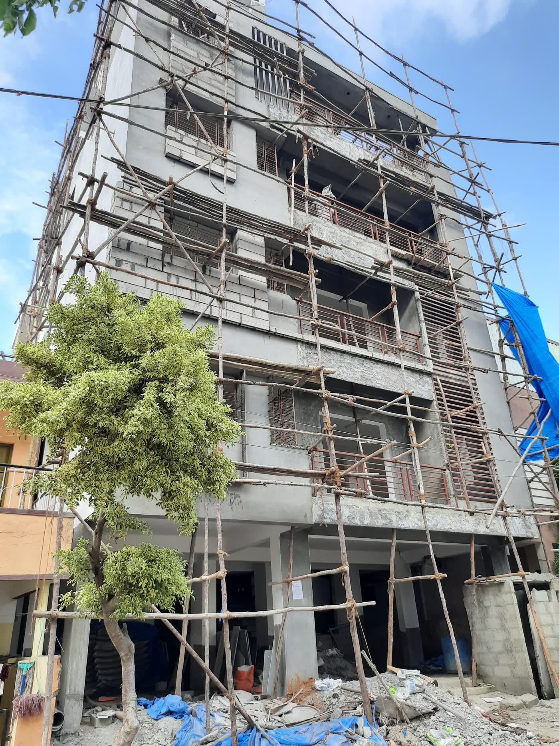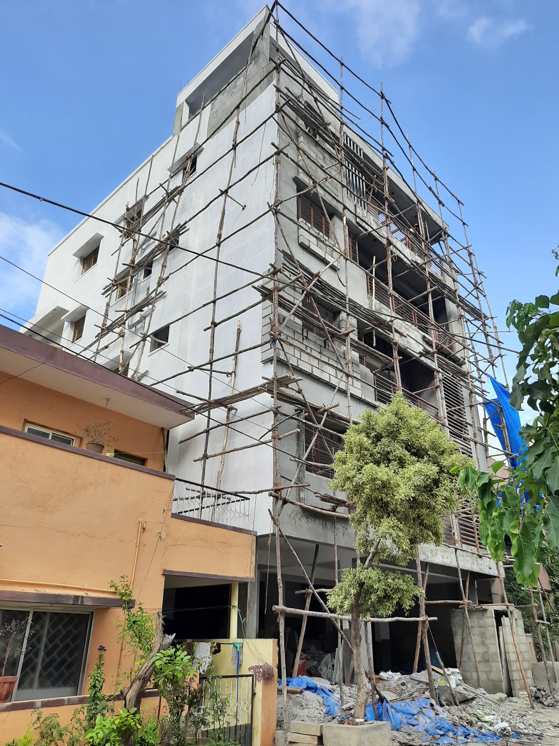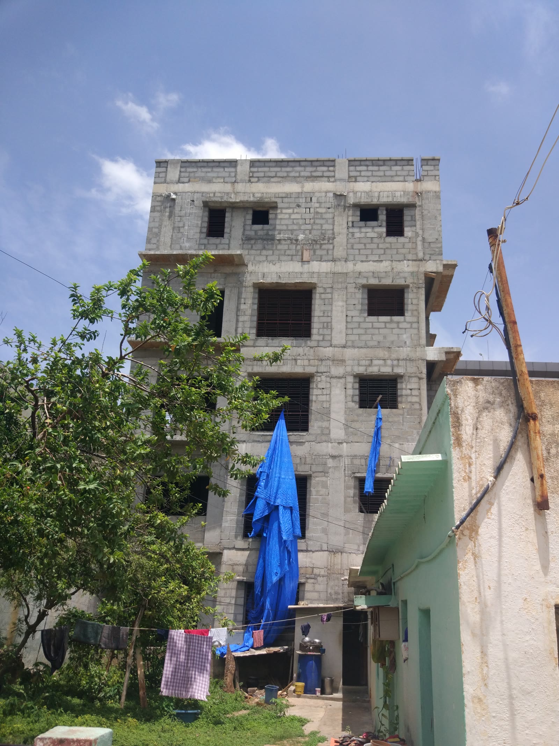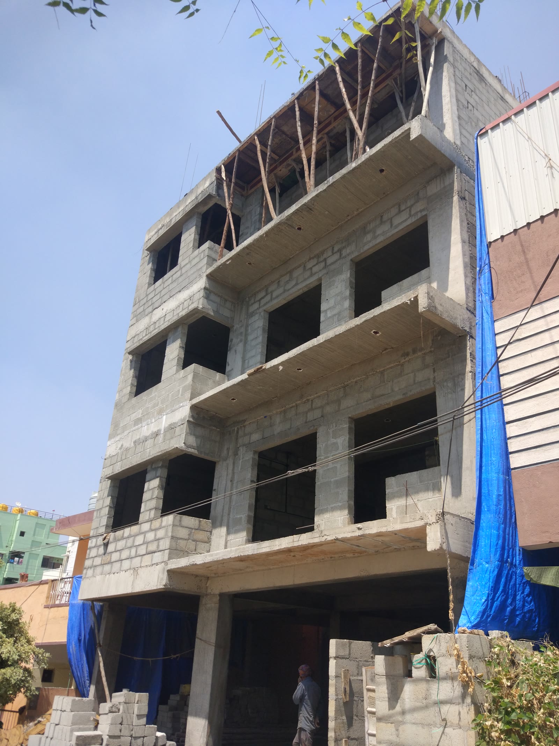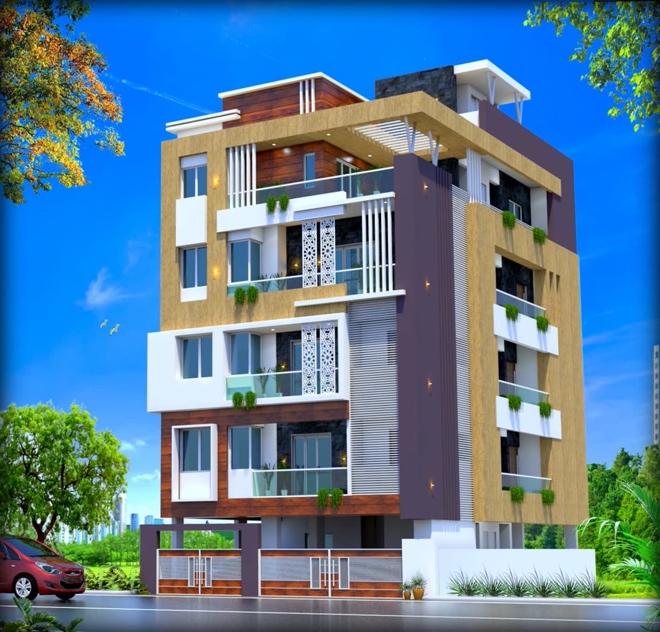
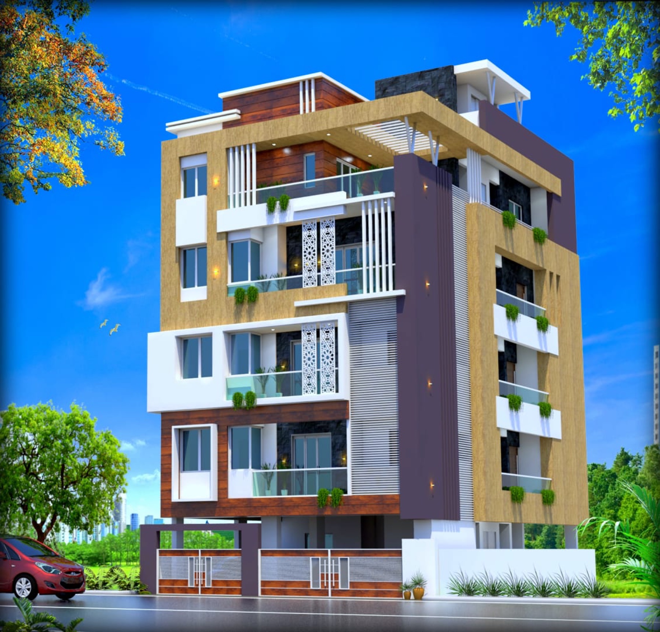
This HBR Layout archive documents a multi-level residential building during active construction. The images focus on the stage where the primary structure, walling, external plaster, openings, balcony edges, and façade elements are being coordinated on site.
Progress photography is valuable because much of a building’s long-term quality is established before the final paint and finishes conceal the underlying work. Alignment, service routes, waterproofing preparation, opening sizes, façade projections, and safe sequencing all need attention while they remain accessible.
The HBR Layout project demonstrates Wasat’s experience managing construction within an established urban neighbourhood, where site access, neighbouring properties, storage, labour movement, and material scheduling must be handled carefully.