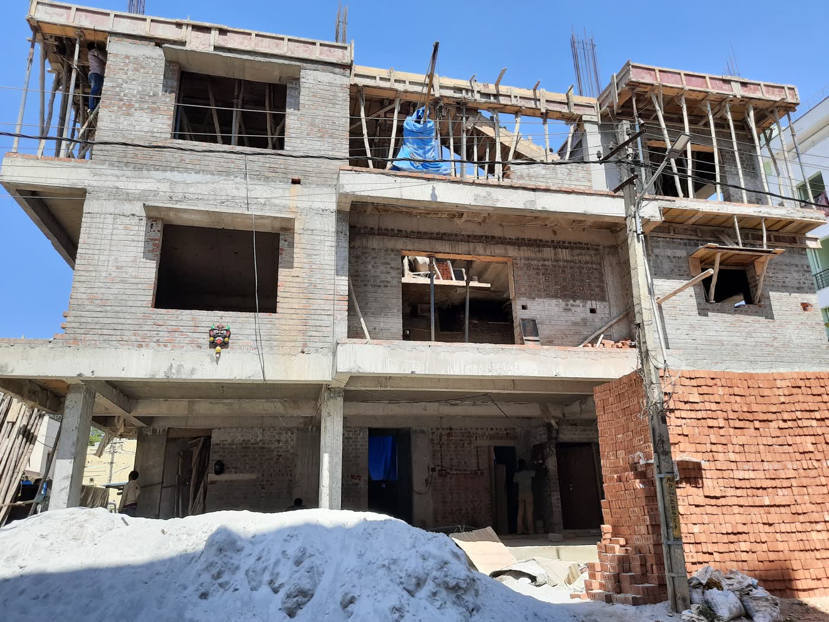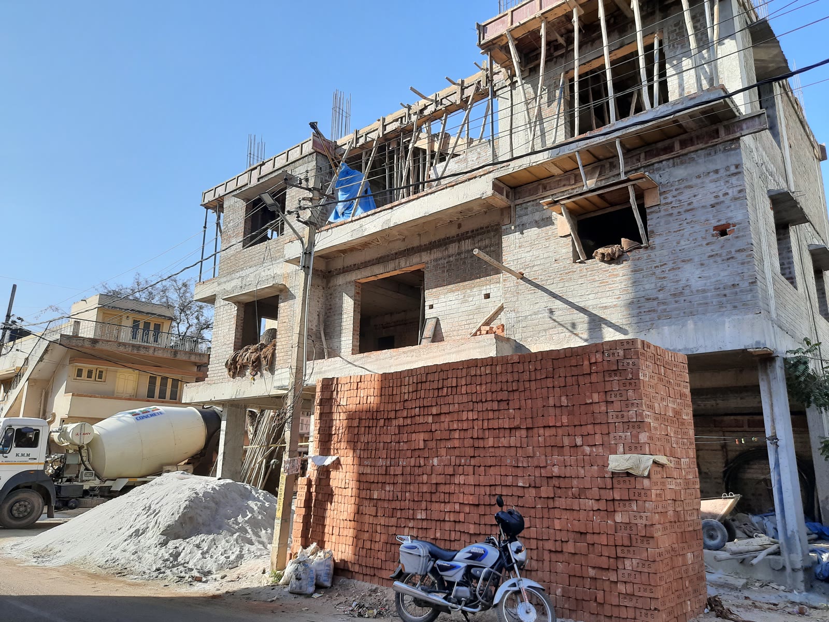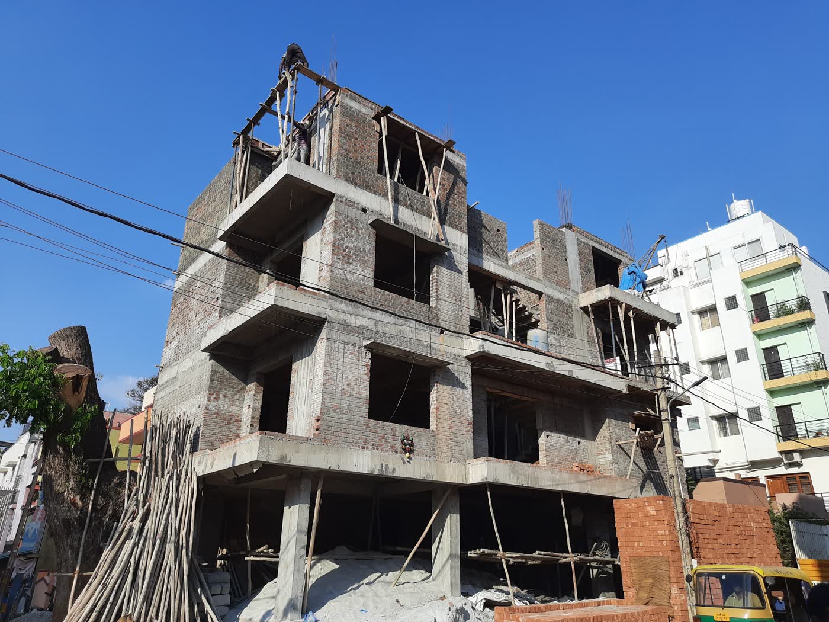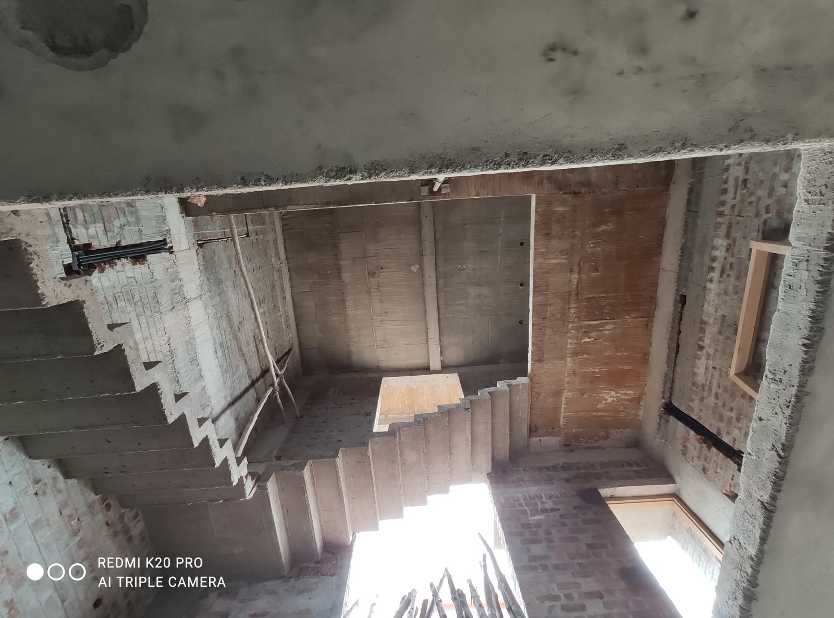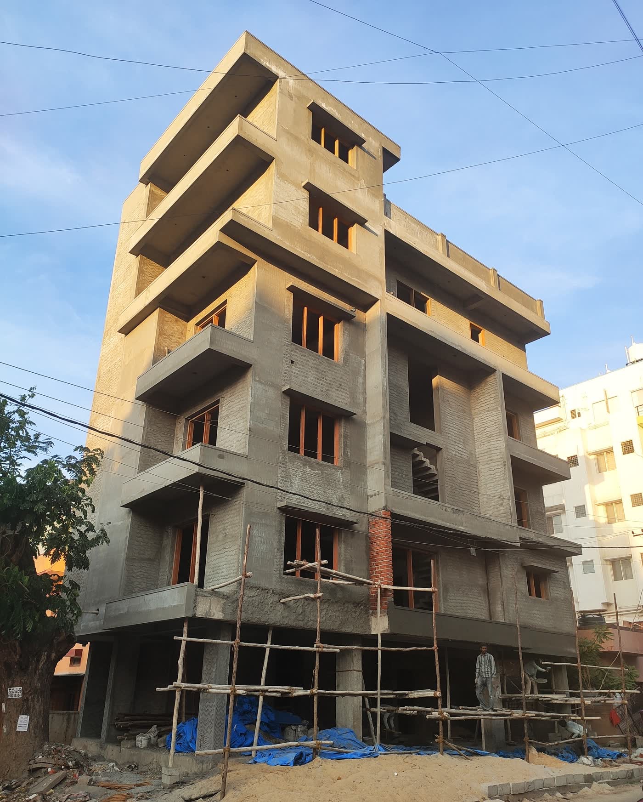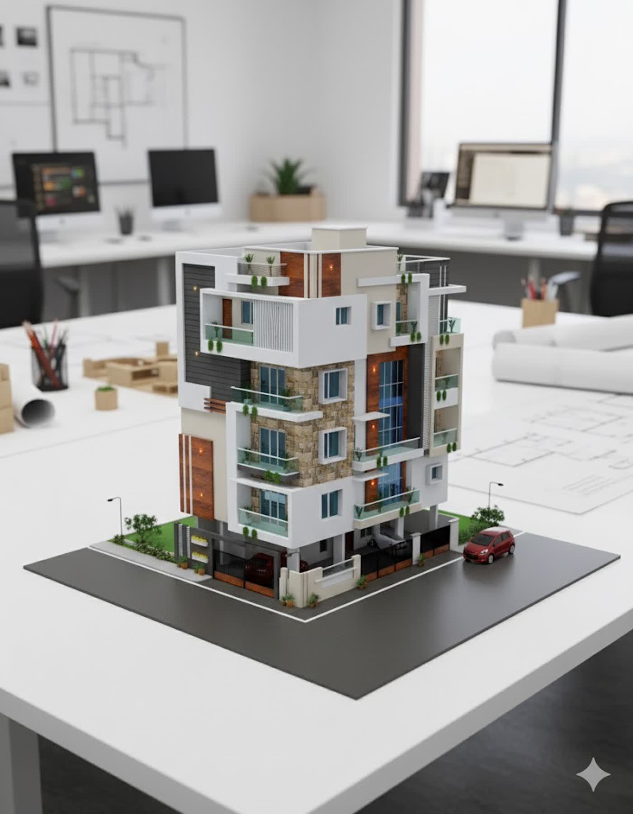
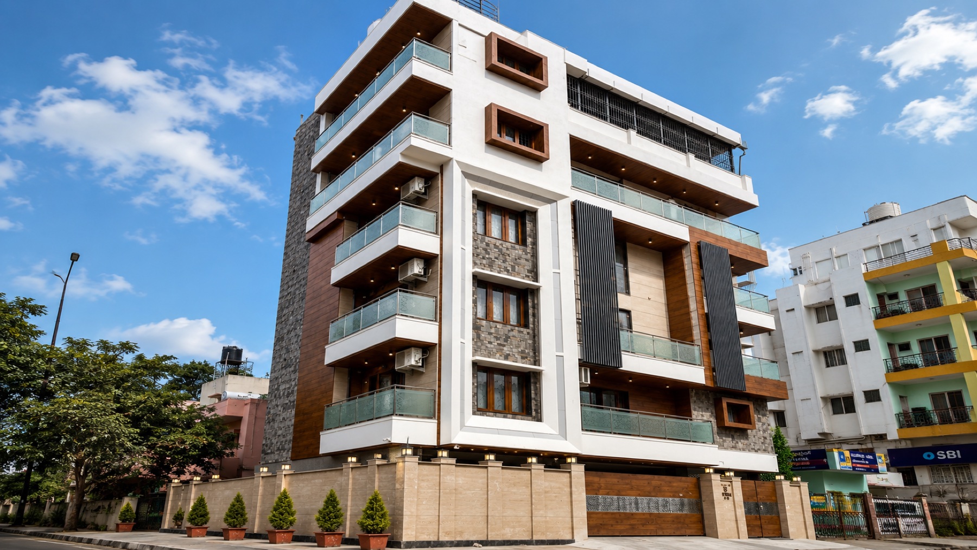
The Rafiq residence archive follows a large urban residential building through major construction stages. The project’s stepped balconies, deep projections, varied openings, and multi-level massing required careful coordination between structure, masonry, service routes, waterproofing interfaces, and external finishing.
The selected photographs show the physical work rather than a polished visualisation. They reveal how the elevation takes shape progressively and how scaffold access, plaster preparation, window openings, balcony edges, and external service decisions are managed before final finishes.
For homeowners, this type of documented progress provides a clearer understanding of the work behind a completed façade and the importance of regular site supervision throughout the build.